Make sure to check out the Virtual Tour for ALL INFO, a 3D Model w/ Walkthrough, Floor Plan w/ Measurements, Video, & more!
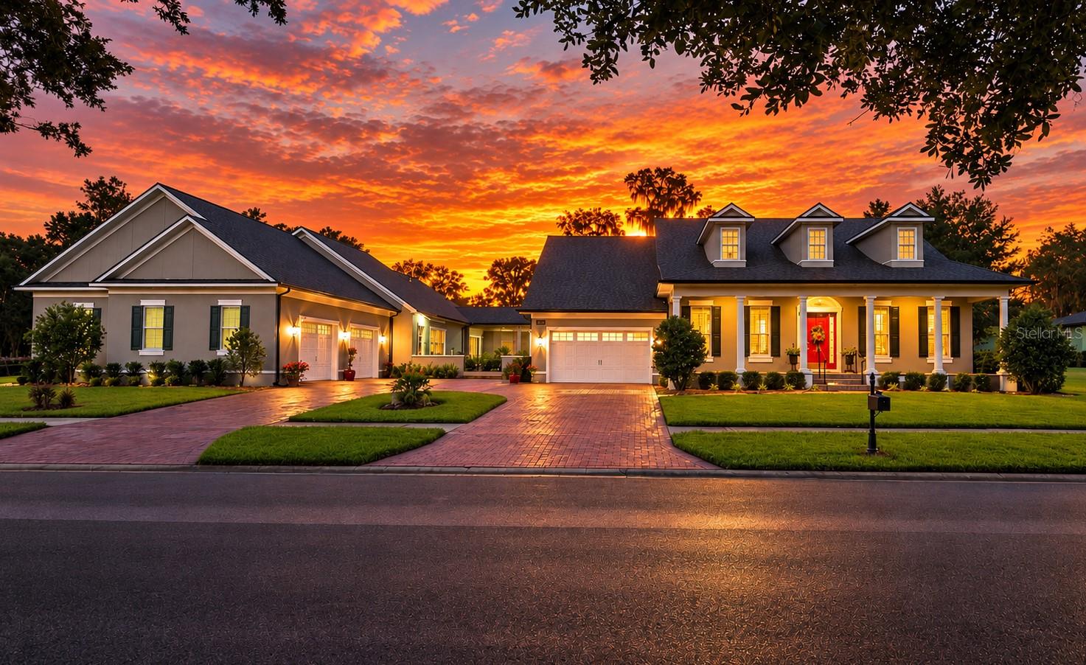
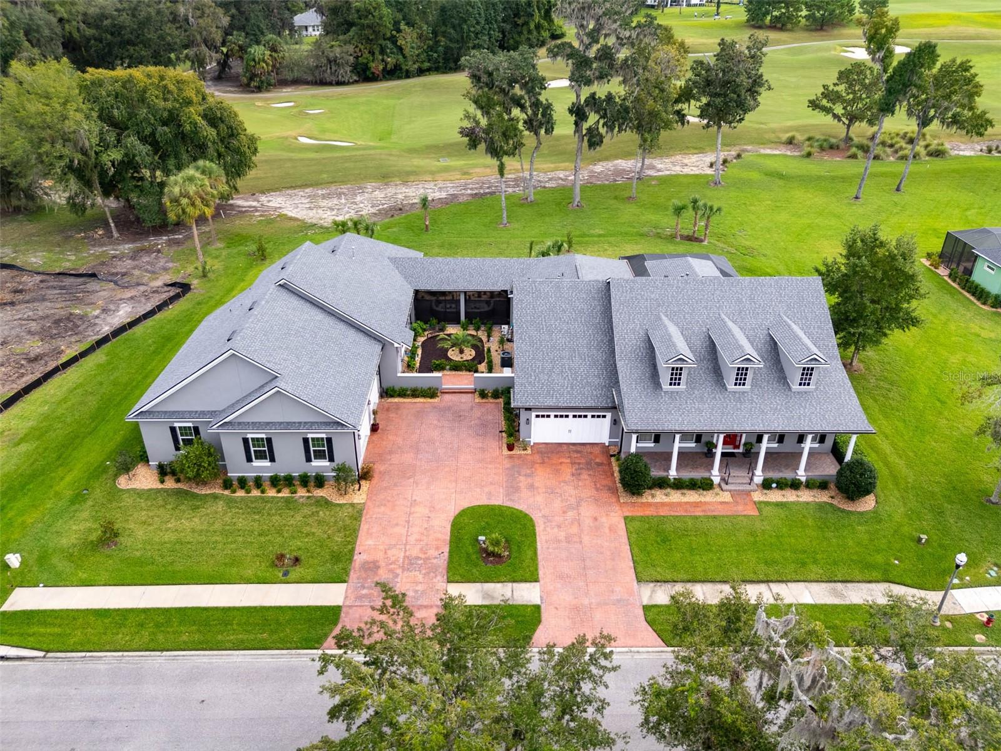
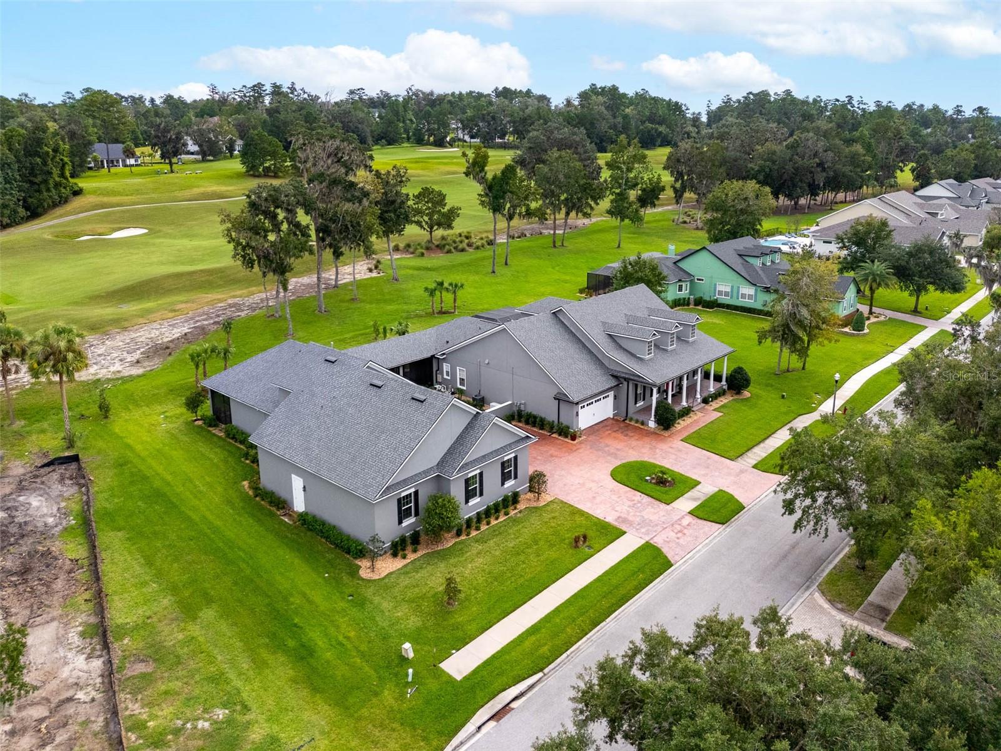
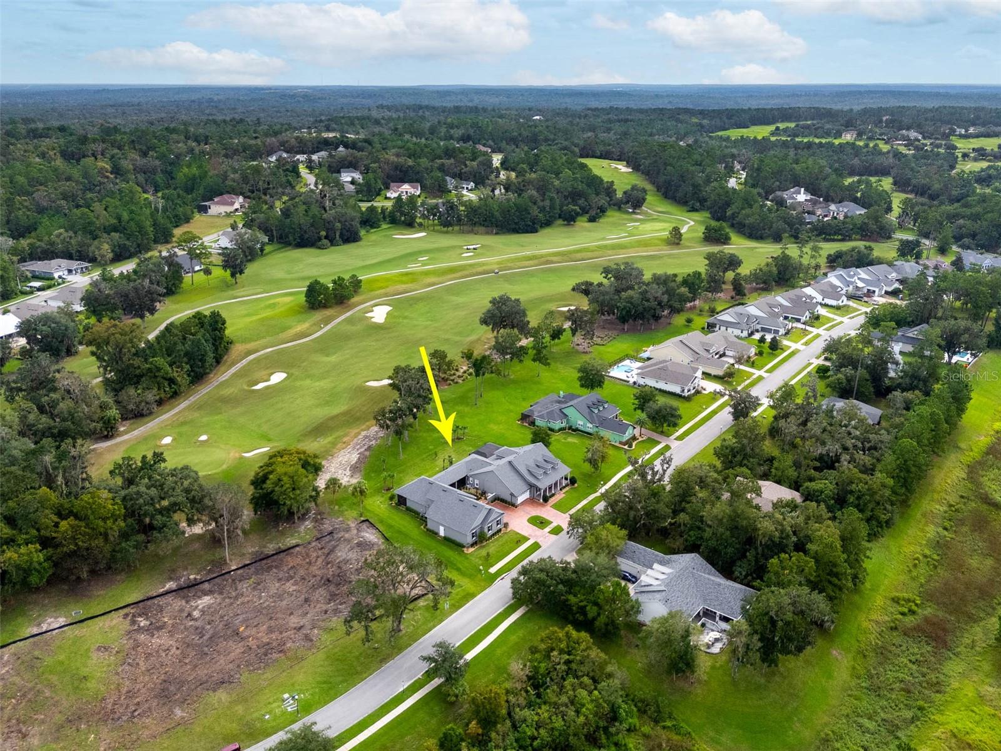
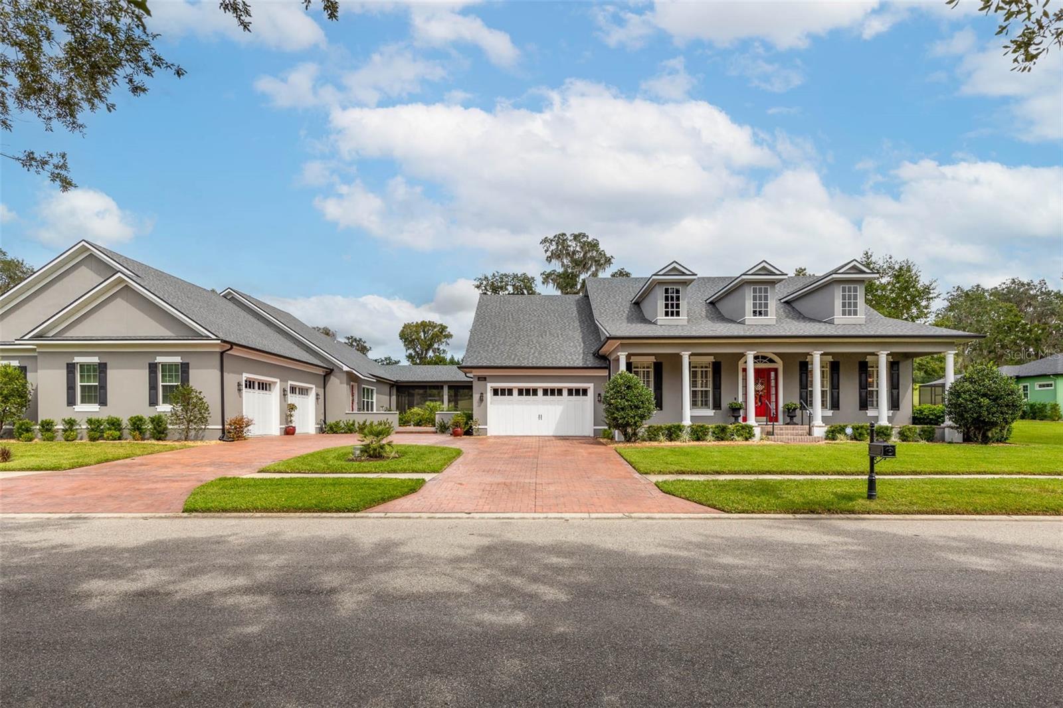
A rare golf-front estate on a 0.55-acre double homesite along the fifth fairway of guard-gated Southern Hills Plantation. With 6,684 SF of living area and 10,610 SF under roof, this home offers 4 bedrooms, 4 full and 2 half baths, two primary suites, garage space for eight vehicles and a custom 2024 entertaining addition rarely seen in the community. Mornings start with sunrise over the fairway from the lanai, and the rolling hills and elevation changes make the setting feel unexpected for Florida.
The original 2007 residence pairs impressive scale with everyday comfort. The kitchen features a gas cooktop and built-in wall ovens, plus a finished, air-conditioned utility room with pantry storage and a commercial refrigerator and freezer. The first-floor primary suite includes 298 SF of custom closet space. The second primary suite occupies the entire 435 SF upper level with its own ensuite bath, ideal for extended-stay guests or multigenerational living. A full guest bath and a downstairs half bath complete the main house.
Completed in 2024, the addition brings 2,924 SF of living space. At its center is a 1,725 SF event room with a custom bar, gas fireplace, half bath, Juke whole-home audio and a Vinotemp-cooled wine room for approximately 1,676 bottles. A 373 SF crafting room and two air-conditioned bonus rooms totaling 826 SF work as offices, studios, a fitness space or guest quarters. The addition's 1,403 SF six-car garage joins the original two-car garage for 1,844 SF of garage space, with a full bathroom and extra refrigerator, room for collector cars, a golf cart and weekend toys.
Outside, more than 2,000 SF of covered living overlooks the golf course. The screened pool and spa open to a 1,110 SF screened patio, with SPF 70-rated screening overhead, no-see-um screening on the sides, remote Pentair controls and an outdoor gas fireplace. Pavers are set over a concrete base, and reclaimed water supplies the irrigation. Evenings end on the front porch as the sun sets over Southern Hills.
Major updates: main roof 2022, addition roof 2024, all four A/C systems 2022 or newer, Generac whole-house generator serviced annually, new gutters and underground drainage 2025, tankless water heater in the addition, super-insulated addition ceiling and two owned Culligan water softeners with prepaid transferable service. All appliances convey.
Southern Hills Plantation is a 24-hour staffed, guard-gated community with a par-72 Pete Dye Signature golf course, practice facilities, a six-hole par-three course, clubhouse dining, Sunnies poolside tiki bar and cafe, resort-style pool, heated spa, fitness center, lighted Har-Tru tennis, pickleball and walking and biking paths beneath mature oaks. Historic Downtown Brooksville, with its restaurants, boutiques and Victorian-era architecture, is about four miles away. Weeki Wachee Springs, the Withlacoochee trails and the rest of Florida's Adventure Coast are close by, and Tampa International Airport is about 41 miles away.
This is a home built for a full life, and for making home the best place on the guest list. Schedule your private showing and see 6084 Summit View Drive for yourself. We think we've captured the feeling pretty well here... but there's nothing quite like being there in person.