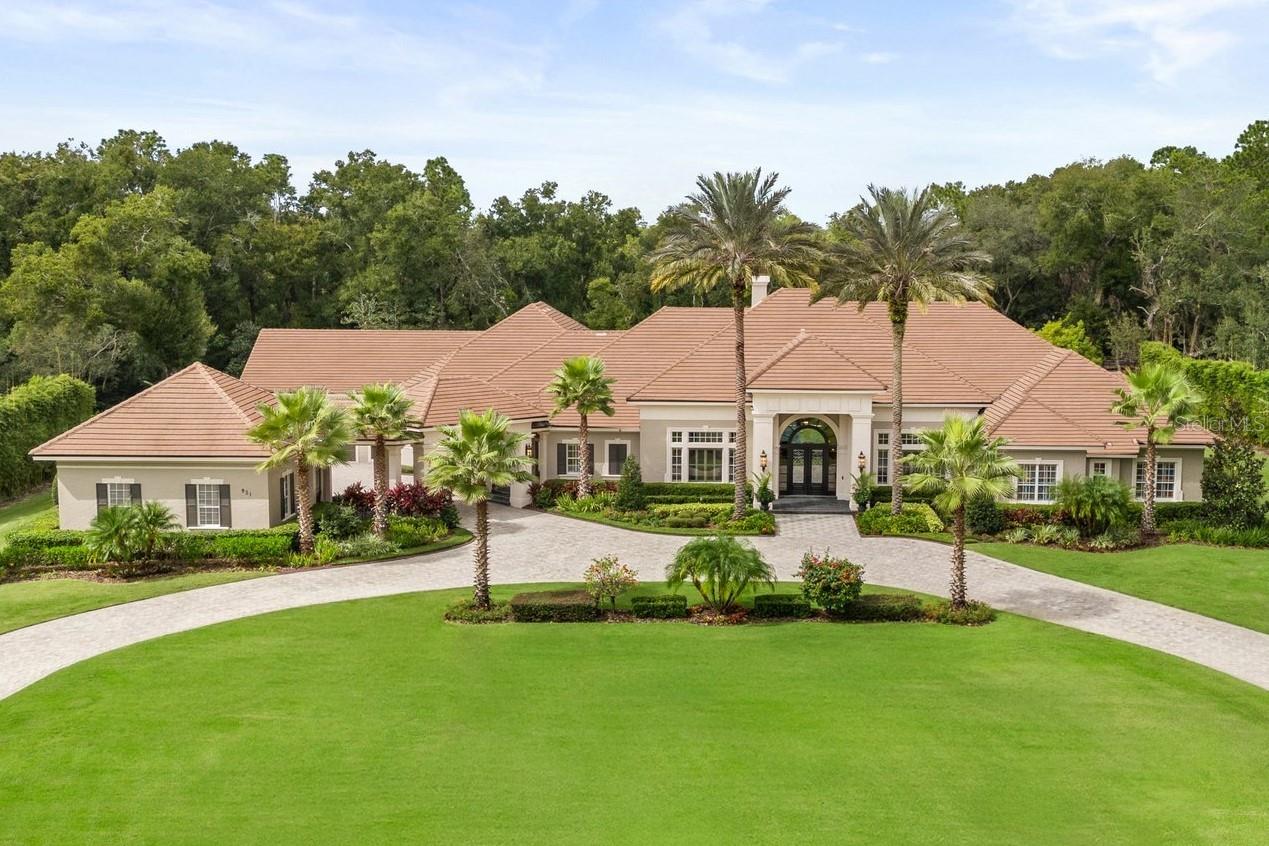
Welcome to an extraordinary estate blending timeless elegance with modern sophistication. Built by renowned luxury home builder Dave Brewer, this recently fully remodeled, executive residence showcases exceptional craftsmanship & offers an elevated living experience. Nestled within the prestigious 24-hour guard-gated Sweetwater Club, the property spans nearly three acres of meticulously landscaped grounds, creating a serene private retreat. A sweeping driveway welcomes you, framed by new custom landscaping. Lush grounds feature vibrant plantings, dramatic lighting, & thoughtfully designed outdoor living areas, setting the tone for a world-class lifestyle. Through grand arched double doors, the interior reveals a stunning open floor plan filled with natural light. Soaring ceilings & expansive windows highlight the home’s architectural beauty. Travertine flooring with intricate inlays flows throughout the main living spaces, while rich hardwood floors add warmth & elegance to the bedrooms. The gourmet kitchen is designed for a culinary enthusiast & outfitted with top-tier appliances, including dual ovens, a built-in refrigerator & freezer, and a second oven in the hidden butler’s pantry. Double-stacked granite countertops and a custom stone range hood elevate the space, while the expansive butler's pantry provides ample storage & prep areas for effortless entertaining. Each bathroom serves as a personal sanctuary. Luxurious finishes, double-stacked granite countertops, custom vanities, & full-wall stone-tiled showers with artistic inlays create spa-like experiences. The owner’s bath features a soaking tub & shower with multiple jets & a rain shower designed for relaxation. While another bathroom includes a steam room, sauna, & rain shower, offering a true wellness experience at home. Ideal for entertaining, the outdoor living space features a newly remodeled saltwater pool & hot tub finished with Italian tile & exposed aggregate, both equipped with advanced automated controls for effortless operation. A custom stone fireplace adds warmth & ambiance. The outdoor kitchen is fully equipped with stainless steel cabinetry, a new grill, side burner, sink, refrigerator, freezer, & television—perfect for hosting gatherings. Built-in Bose speakers throughout create the perfect atmosphere. Every element reflects expert craftsmanship, from detailed moldings & tray ceilings to beautifully textured walls. Laundry rooms combine style & function, including a steam unit & additional appliances to support outdoor entertaining. Modern amenities include three new gas water heaters, energy-efficient LED recessed lighting, & a high-end security system with 14 surveillance cameras. Exterior lighting by Fine Art Handcrafted Lighting highlights the home’s beauty day & night. The home offers exceptional flexibility with two private offices, a fitness room, a cozy media room, & spacious storage above the garage. These spaces can adapt to your needs as additional bedrooms, game rooms, or a home theater. Sweetwater Club offers private tennis & pickleball courts, a basketball court, & access to Sweetwater Beach on Lake Brantley. Enjoy boating, water skiing, fishing, sailing, & kayaking. This is a rare opportunity to own a property embodying luxury, privacy, & comfort at the highest level.