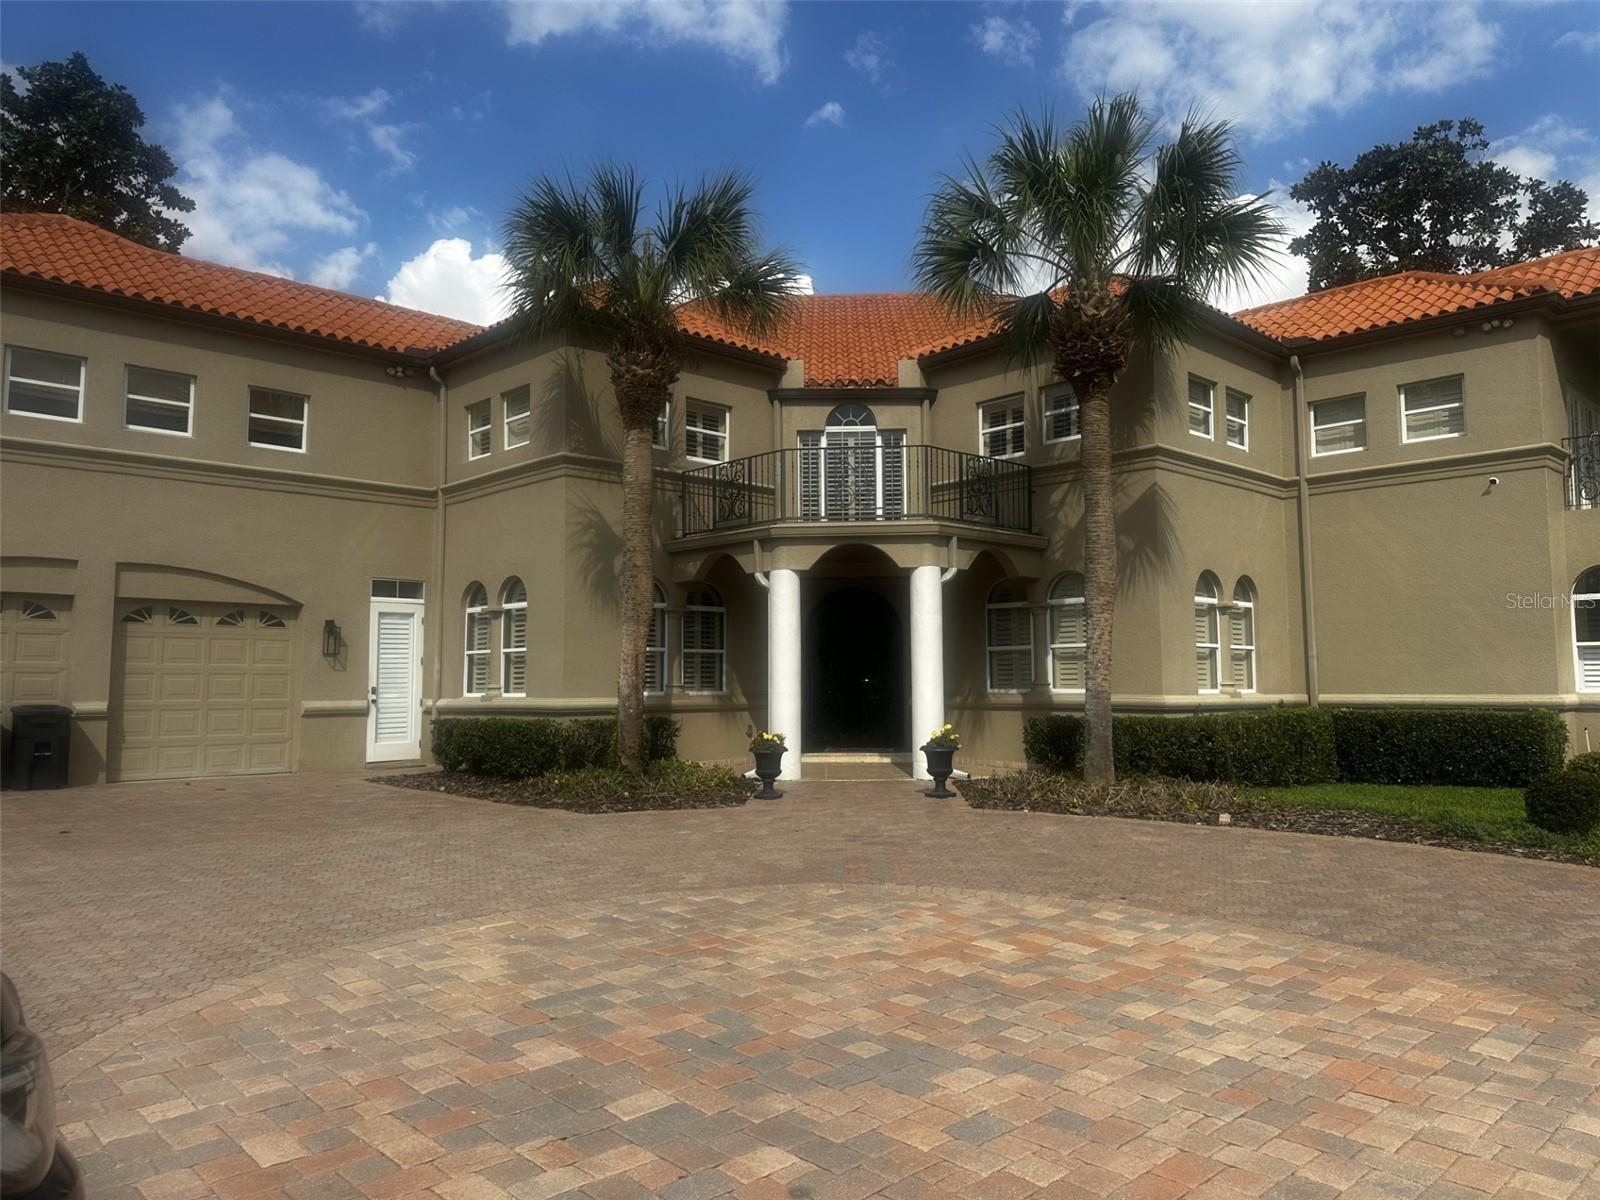
Property photo 1
4 Beds
5 Baths
5,280 sqft

$1,410,000

356 PRIMA VERA CV, ALTAMONTE SPRINGS FL, 32714

Price per sqft$267.05
Built in2000
Property size5,280 sqft
Property typeResidential
Courtesy of COLDWELL BANKER REALTY, Donna Bryant  Listing Contact: 407-647-1211

Overview

Sold

Listed Mar 27, 2026

Updated Jun 1

Experience true luxury living in this one-of-a-kind custom estate, lovingly maintained by its original owners and thoughtfully reimagined by professional designers. Situated on a private street with only five homes, this exceptional 5,280 sq ft residence offers unmatched privacy, elegance, and modern comfort on a sprawling .61-acre homesite. From the moment you arrive, the circular paver driveway and oversized two-car garage set the tone for the sophistication that awaits inside. Every inch of this home has been fully renovated and meticulously remodeled, showcasing high-end finishes, timeless design, and impeccable attention to detail throughout. The spacious two-story floor plan features 4 bedrooms and 5 bathrooms, including a luxurious first-floor primary suite retreat. This private sanctuary includes an attached office and a spa-inspired bathroom complete with a sauna—creating the ultimate space to relax and unwind. Upstairs, you’ll find thoughtfully designed living spaces perfect for relaxing and entertaining, including a dedicated movie theater room, a private office, an additional guest bedroom, and an expansive guest suite ideal for extended stays. Step outside to your own resort-style backyard oasis. Designed for both recreation and relaxation, the outdoor space features a regulation pickleball court, a stunning pool with heated spa, and a fully equipped outdoor kitchen. Multiple seating areas, lush green space, and a dedicated full pool bath complete this incredible outdoor retreat. Located within the desirable Spring Valley community, residents enjoy access to scenic Spring Lake with its own dock, a charming private park and recreational courts. This is a rare opportunity to own a truly distinctive, designer-upgraded home in an intimate and private setting—where luxury, comfort, and lifestyle come together seamlessly.

Additional information

MLS® ID
O6394230

Interior Features

Bedrooms
4
Bathrooms
5
Cooling
Yes
Heating
Yes
Basement
No

Exterior Features

Lot Size
0.61 Acres

Other Property Details

Taxes
$12,793
Tax Frequency
Annually
Association Fee Frequency
Monthly
Garage
Yes
Municipality
21
Pets Allowed
Yes
Pool
Yes
55+/Senior Community
No

Listings courtesy of Stellar MLS as distributed by MLS GRID

All information deemed reliable but not guaranteed and should be independently verified. All properties are subject to prior sale, change or withdrawal. Neither listing broker(s) nor Diane Sterling, P.A. shall be responsible for any typographical errors, misinformation, misprints and shall be held totally harmless. Properties displayed may be listed or sold by various participants in the MLS. 

Based on information submitted to the MLS GRID as of 2:32 PM UTC on 11/10/2026. All data is obtained from various sources and may not have been verified by broker or MLS GRID. Supplied Open House Information is subject to change without notice. All information should be independently reviewed and verified for accuracy. Properties may or may not be listed by the office/agent presenting the information.

©2026 Stellar MLS . All rights reserved.

DMCA Notice

Powered by Luxury Presence