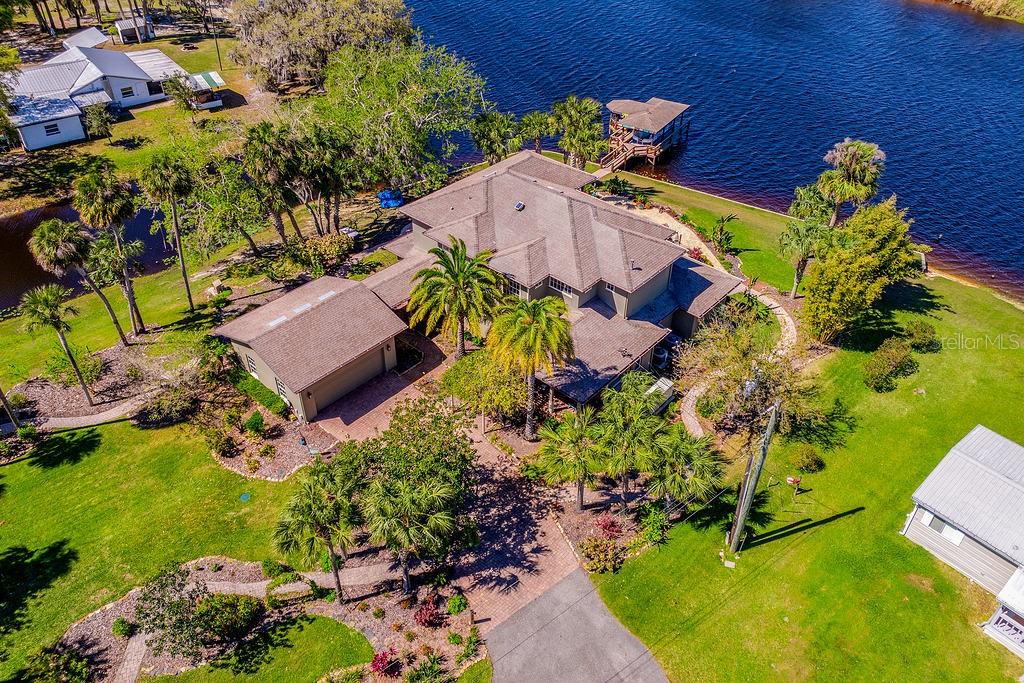
Property photo 1
4 Beds
3 Baths
3,578 sqft

$1,250,000

2112 SHADY LN, GENEVA FL, 32732

Price per sqft$349.36
Built in2006
Property size3,578 sqft
Property typeResidential
Courtesy of WEMERT GROUP REALTY LLC, Jenny Wemert  Listing Contact: 407-214-3967

Overview

Sold

Listed Mar 11, 2025

Updated Jun 1

Stunning Custom-Built Waterfront Estate on the St. Johns River with **BRAND NEW ROOF!!** where luxury, comfort, and breathtaking natural beauty come together in perfect harmony. Situated on ¾ of an acre of pristine landscaped property, this one-of-a-kind custom-built home offers an unparalleled waterfront lifestyle with top-tier amenities, stunning views, and exceptional attention to detail. Outdoor Paradise & Boating Enthusiast’s Dream** Step into an outdoor oasis featuring a massive pavered patio, infinity-edge pool, sunken spa area, and expansive decking, all designed to take full advantage of the picturesque river views. Brick-pavered walkways wind through lush tropical landscaping and fruit trees, creating a serene and inviting atmosphere. As you approach the private boat dock, you'll find a well-equipped space with full power and water, plus a 5,000 lb. boat lift, making it easy to set off on your next adventure along the St. Johns River. **Exceptional Interior Design & Luxurious Living Spaces** Upon entering the home, you'll be captivated by the open-concept living and dining areas, designed to maximize natural light and breathtaking water views. The oversized kitchen is a chef’s dream, featuring stainless steel appliances, an induction cooktop, built-in oven, and a spacious breakfast nook—perfect for gathering with family and friends. Three generously sized secondary bedrooms and two full bathrooms are conveniently located downstairs, offering comfort and privacy for guests or family members. Upstairs, an expansive bonus/game room provides versatile flex space, ideal for entertaining, a media room, or a private retreat.**Luxurious Primary Suite with Private Balcony** The primary suite is nothing short of a spa-like sanctuary. The primary bathroom boasts high-end finishes, a soaking tub, and walk-in shower, creating a space designed for ultimate relaxation. The enormous 12x14 primary closet provides ample storage and organization. Enjoy stunning waterfront sunsets from your private balcony, complete with a spiral staircase leading to the outdoor entertaining spaces below.**State-of-the-Art Features & Unmatched Convenience**This home is designed for peace of mind, equipped with a 30kW whole-home generator and a 500-gallon propane tank, ensuring continuous comfort no matter the circumstances.*Experience the Ultimate River & Lake Lifestyle*Whether you love boating, fishing, entertaining, or simply soaking in the beauty of nature, this extraordinary custom home offers a lifestyle unlike any other. Don't miss this rare opportunity to own a stunning waterfront estate—schedule your private tour today!

Additional information

MLS® ID
O6288303

Interior Features

Bedrooms
4
Bathrooms
3
Cooling
Yes
Heating
Yes
Basement
No

Exterior Features

Lot Size
0.69 Acres

Other Property Details

Taxes
$6,976
Tax Frequency
Annually
Association Fee Frequency
Monthly
Garage
Yes
View
Yes
Pool
Yes
Waterfront
Yes
55+/Senior Community
No

Listings courtesy of Stellar MLS as distributed by MLS GRID

All information deemed reliable but not guaranteed and should be independently verified. All properties are subject to prior sale, change or withdrawal. Neither listing broker(s) nor Diane Sterling, P.A. shall be responsible for any typographical errors, misinformation, misprints and shall be held totally harmless. Properties displayed may be listed or sold by various participants in the MLS. 

Based on information submitted to the MLS GRID as of 10:57 PM UTC on 9/26/2026. All data is obtained from various sources and may not have been verified by broker or MLS GRID. Supplied Open House Information is subject to change without notice. All information should be independently reviewed and verified for accuracy. Properties may or may not be listed by the office/agent presenting the information.

©2026 Stellar MLS . All rights reserved.

DMCA Notice

Powered by Luxury Presence