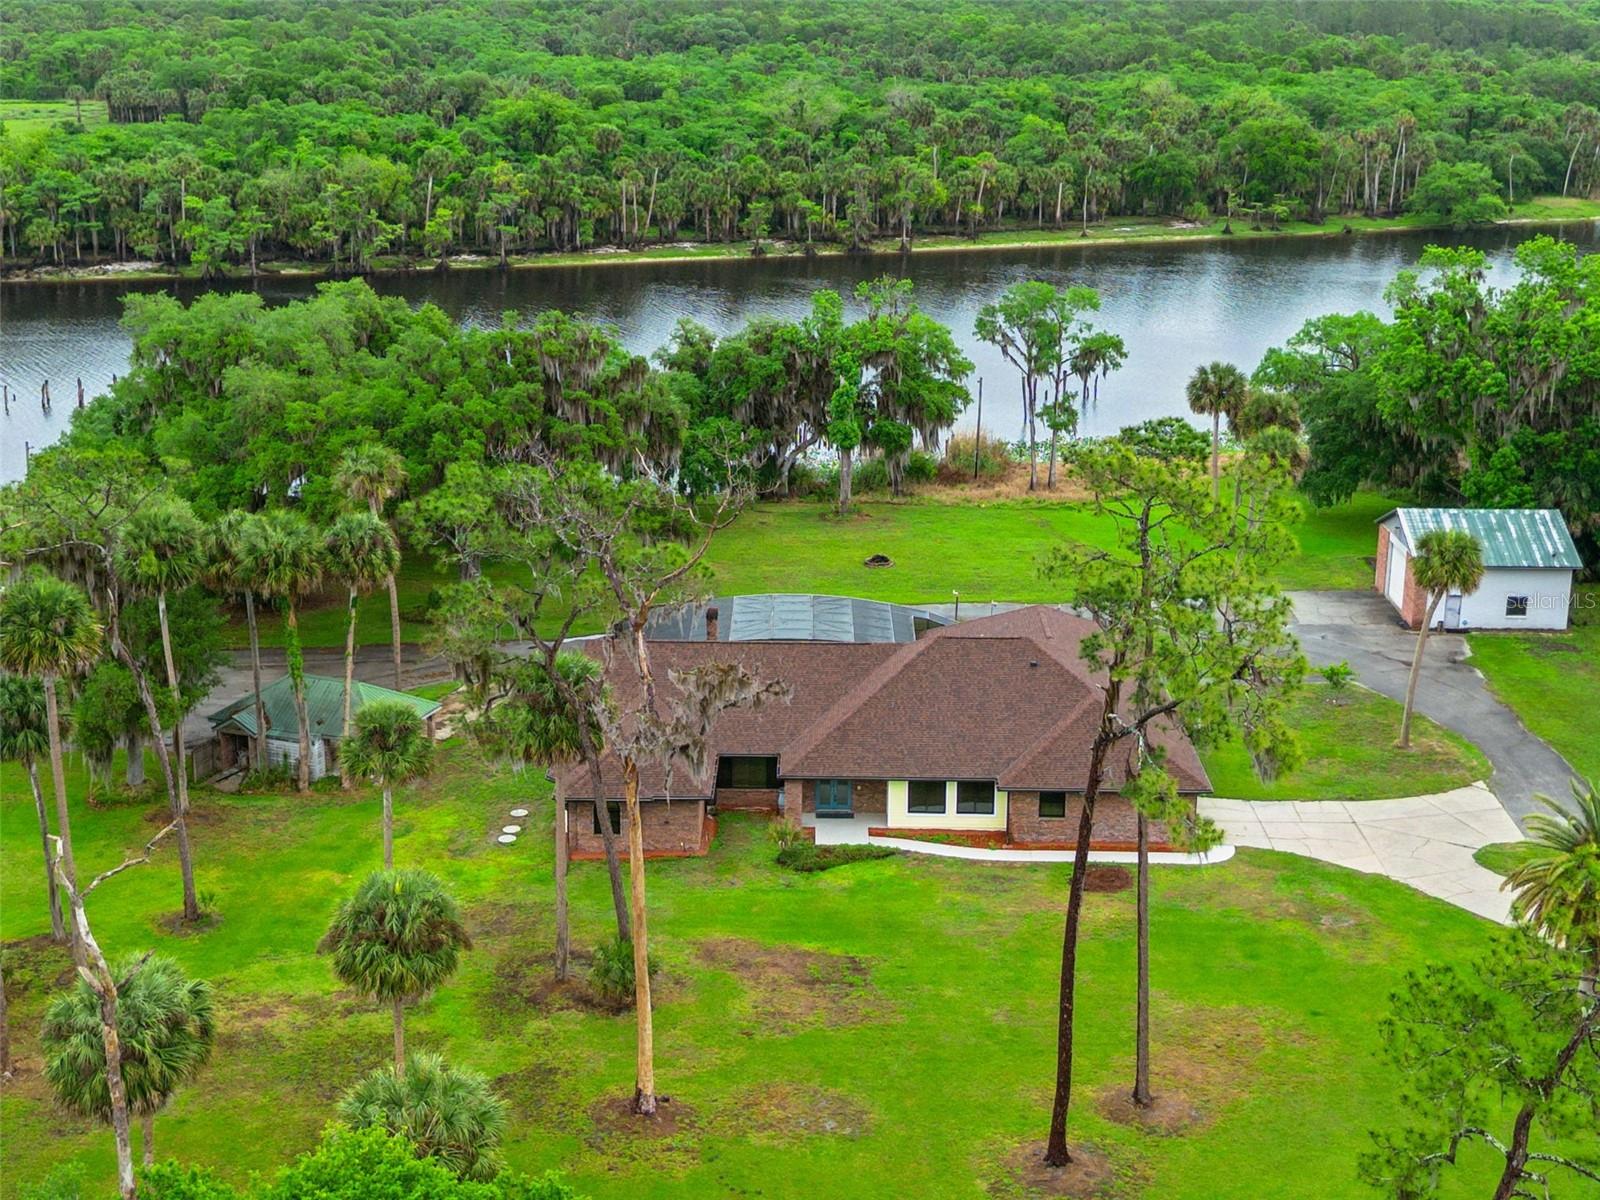
Virtually Staged. Welcome to your Boater & Fisherman's paradise right on the St John's River-you have to see this property to fully appreciate it!! Own a piece of history with the old bank vault right across the street and signs of the old cypress mill and train tracks still present. Watch rockets launch from your backyard & dock!!! This property is truly one in a million!! You'll be amazed by all it offers-not just the acreage, waterfront, and home itself, but several amazing, detached garages/workshops too. There are 5+ fully cleared acres, offering 435' of direct waterfrontage too. Over 400K in upgrades in the last couple years inc. a New Roof, All New Anderson Double Pane Windows & Doors, New Dock w/Boat lift, Two Jet Ski lifts, Electric, Water & LED lights, Newly Resurfaced Pool and Deck (15 year warranty), Newer Full House Generator, New Sidewalk (lifetime warranty), New Screen on Lanai Enclosure, Newer Stainless Steel LG Appliances (inc. newer LG Washer & Dryer), New Rain Gutters, New Pool Pump, New Salt Water Chlorinator, New Garage Door on one of the detached garages, New Lifters on Septic and All New Interior Painted Walls, Trim, Baseboards and more! Driving down the expansive driveway, you'll be greeted by the elegant brick exterior & lovely walkway to a covered front porch w/double door. The custom-built home offers almost 3600 sq ft living sq ft and almost 8000 total sq ft in all w/ 7+ garage, boat, RV or car/truck spaces! Offering 4 bedrooms + an office (or make it a 5th bd) and 3 1/2 baths, this split bedroom floorplan has two huge living spaces -a great room w/wood burning fireplace, vaulted ceilings w/beautiful beams and a separate living/formal dining room combo too. The primary bedroom is enormous spanning the entire length of the left side of the home offering vaulted ceilings, sliders to lanai, and a huge on suite bathroom w/separate vanities, soaking tub, walk in shower & huge walk-in closet too. The kitchen has tons of 42" cabinets, newer S/S Appliances and a dinette area overlooking the gorgeous pool/lanai and river beyond. On the other side of the home are three more large bedrooms, two w/walk in closets, two additional full baths (one is a pool bath), and a great flex space that can be an office, craft room, etc. There's also a 19' x 7' laundry room w/cabinets, shelves, a sink, door to outside, and additional 1/2 bath too. Several sliders open to the amazing outdoor space - an entertainer's delight. Stretching almost the full length of the home, the lanai offers an amazing salt water heated pool (w/heat pump), both covered and uncovered space & panoramic river views! There's an attached two car garage and two more detached garages too- one with three 13'+ ft doors, 14'+ ceilings & it's HUGE - 51' x 28'. Park a boat, RV, truck, all your toys! The second detached garage has a 14' door, an engine beam, 16' high ceiling and is 29' x 28'! There's also a covered gazebo/recreation building that can be enclosed for an in-law suite, summer kitchen, etc. The new Boat Dock is Amazing w/a sitting area to relax river side too! There's also a separate boat ramp. Love animals? 6-8 Usable Dog Kennels w/running water are towards the back of the property. Zoned for horses too! Located just a short boat ride North of Lake Harney (between Lake Harney & Lake Monroe) and 20-25 min to highways, Sanford Airport, Shops, Restaurants & downtown Oviedo on the Park. Zoned for highly rated Seminole Co schools too! Call for your private showing today!