Leave a Message

Thank you for your message. I will be in touch with you shortly.

Explore my Properties

Property Description

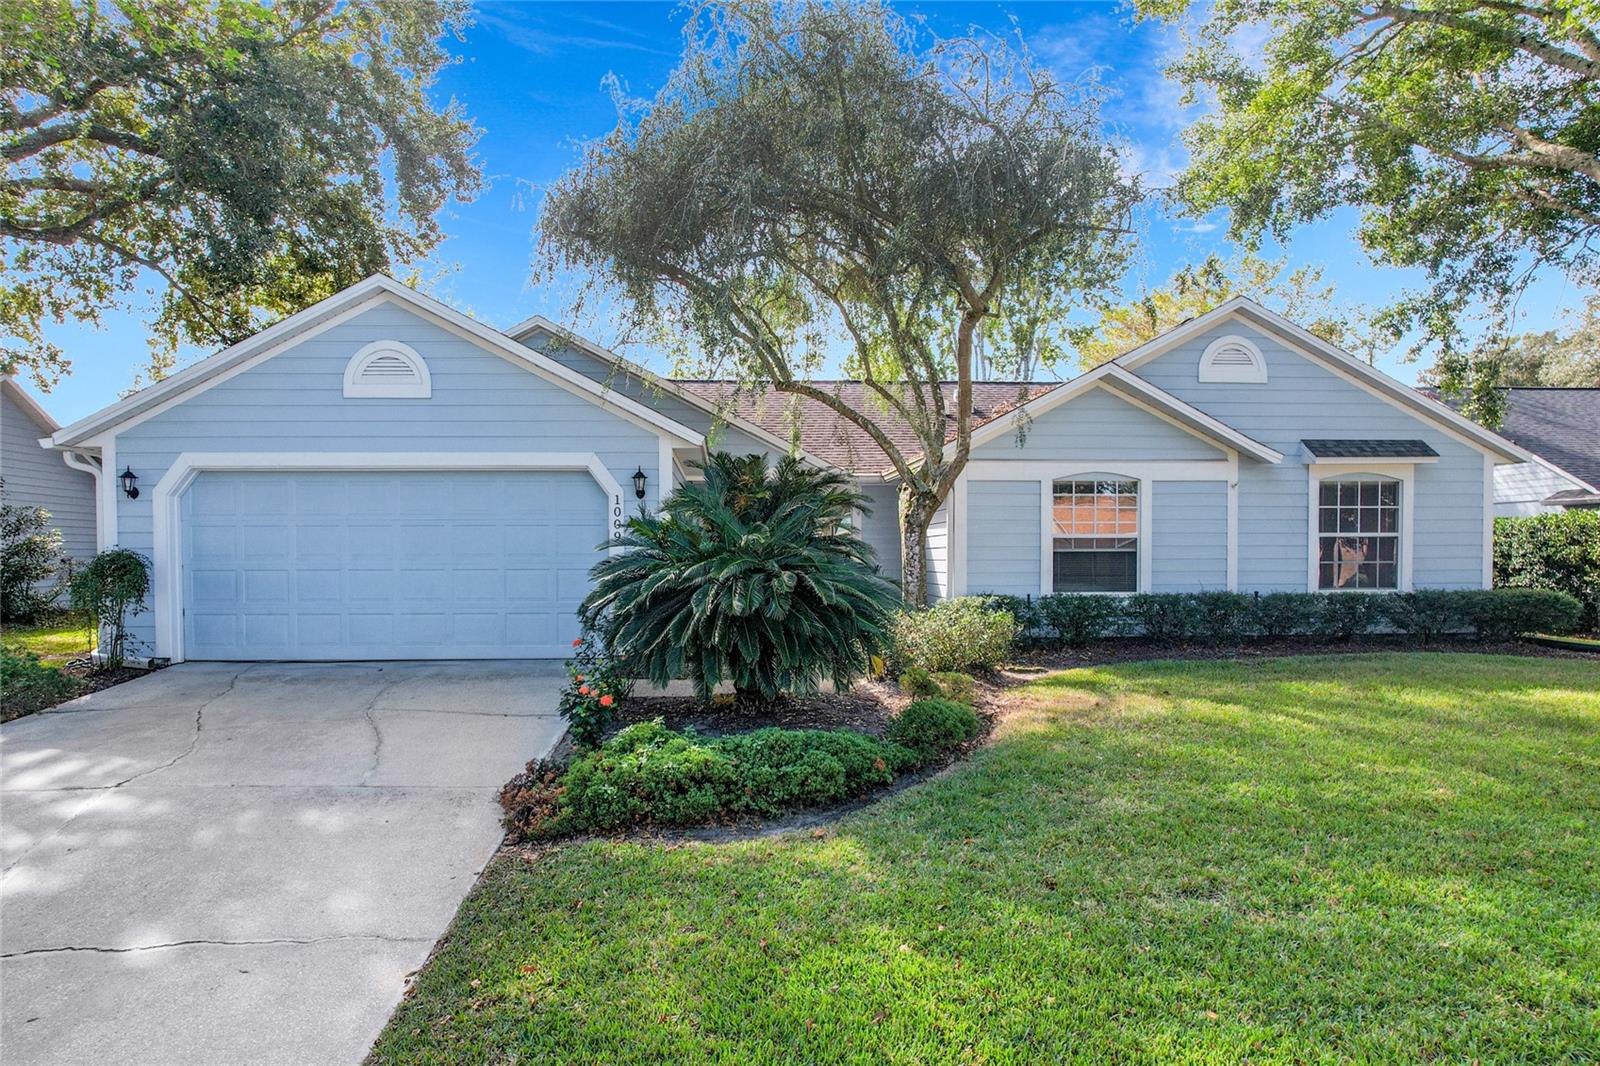
LOVELY, 4 Bedroom, 2 Bath SPLIT-PLAN home in the heart of Oviedo, just TWO BLOCKS FROM OVIEDO HIGH! This ONE-OWNER HOME has been WELL-MAINTAINED and has UPDATED SYSTEMS and is the perfect blend of comfort, practicality, and convenience! It's priced so you can put your own personal tastes into upgrades on the interior. Located in a highly sought-after neighborhood, this property is zoned for Oviedo's top-rated schools, making it an ideal choice for families! Recent updates include a NEWER ROOF (2019), a NEWER A/C SYSTEM (2018), FULL RE-PIPING, and the property also includes a transferrable Termite Bond with Massey for peace of mind. The main living areas are BRIGHT AND OPEN WITH VAULTED CEILINGS. As you enter the home, the open-concept living and dining spaces create a warm and welcoming atmosphere, perfect for entertaining or relaxing with loved ones. From the Kitchen and Family Room (currently staged as a Dining Room), you can enjoy a view of the peaceful and serene screened patio overlooking your back yar

Overview

Property Status
Sold
Date Sold
December 13, 2024
Lot Size
0.29 Acres
MLS ID
O6259088
Property Type
Residential
Year Built
1990

Features & Amenities

Total Area
2,126 Sq.Ft.
Neighborhood
Oviedo
Architecture Styles
Ranch, Traditional
Stories
1
Garage Spaces
2.0
Water Source
Public
Utilities
BB/HS Internet Available, Cable Available, Electricity Connected, Phone Available, Water Connected
Roof
Shingle
Lot Features
City Limits, Landscaped, Level, Near Public Transit, Sidewalk, Street Dead-End, Paved
Parking
Driveway, Garage Door Opener, Ground Level, On Street
Heat Type
Central, Electric
Air Conditioning
Central Air
Laundry Room
In Kitchen, Laundry Closet
Appliances
Dishwasher, Dryer, Electric Water Heater, Microwave, Range, Refrigerator, Washer
Other Interior Features
Ceiling Fans(s), Kitchen/Family Room Combo, Living Room/Dining Room Combo, Open Floorplan, Primary Bedroom Main Floor, Split Bedroom, Thermostat, Vaulted Ceiling(s), Walk-In Closet(s), Window Treatments
Sewer
Septic Tank
Substructure
Slab
Disability Features
Accessible Approach with Ramp, Accessible Bedroom, Accessible Closets, Accessible Common Area, Accessible Entrance, Accessible Full Bath, Accessible Kitchen, Accessible Kitchen Appliances, Accessible Central Living Area, Accessible Washer/Dryer, Central Living Area
Security Features
Smoke Detector(s)
Other Exterior Features
Private Mailbox, Rain Gutters, Sidewalk, Sliding Doors
Elementary School
Lawton Elementary
Middle School
Jackson Heights Middle
High School
Oviedo High
Sales Price
$395,000
Real Estate Tax
$1,741/yr
HOA
$22/mo
Zoning
R-1

Downloads

1009 CORBIN CT

Schedule a Tour

I would love to help you see this beautiful home! As a full-service brokerage, we can help you tour. Please submit an offer and answer questions about the buying process.

Thank you

for your interest in 1009 CORBIN CT, OVIEDO, FL 32765

1009 CORBIN CT
Navigate
Oviedo

Explore Oviedo

read more

I'm Interested In

1009 CORBIN CT

or
  • CallDiane Sterling

    License #505468

    (407) 761-0512
  • Follow Us On Instagram