Contact
Office
59 Alafaya Woods Blvd
Oviedo, FL 32765
Office Hours:
Monday to Sunday: 8:00 AM - 8:00 PM
Bedrooms
Bathrooms
Sq.Ft.
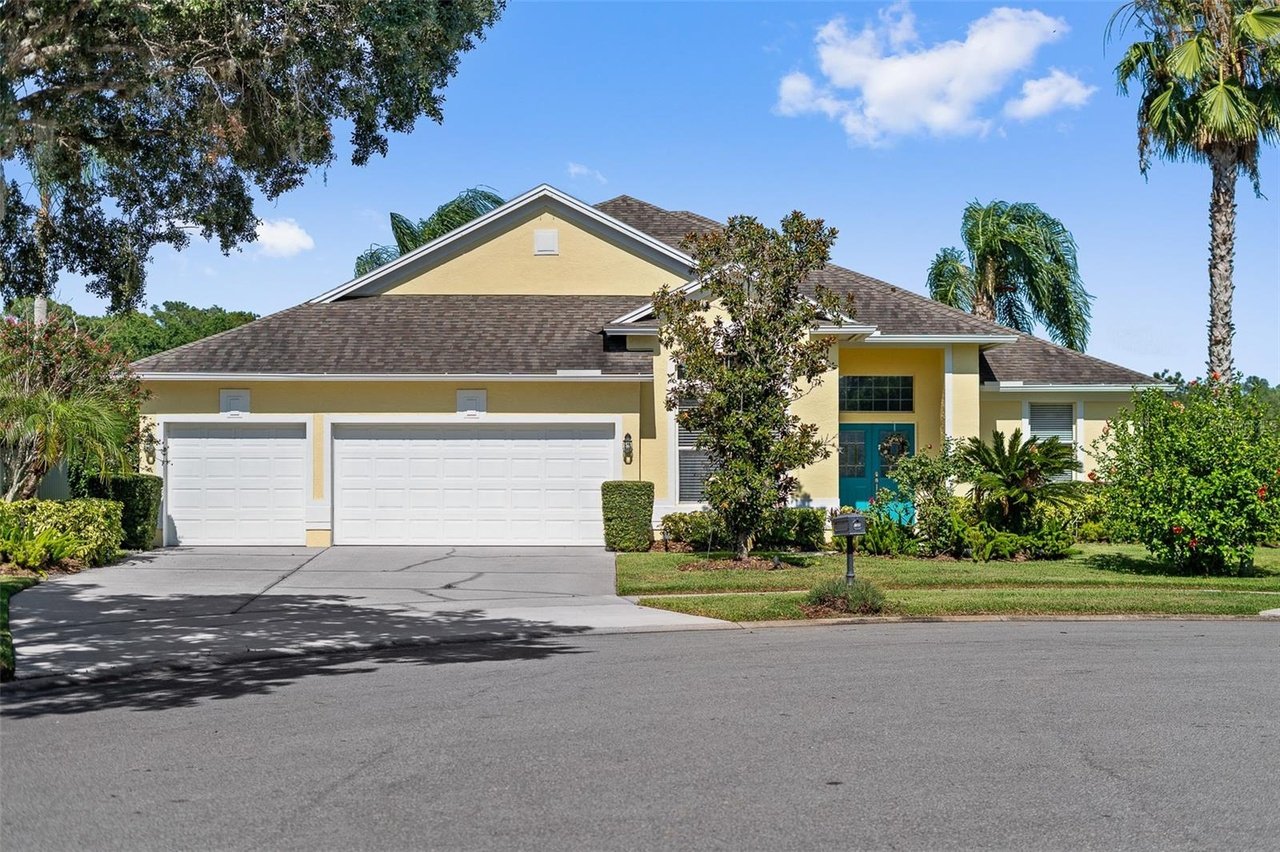
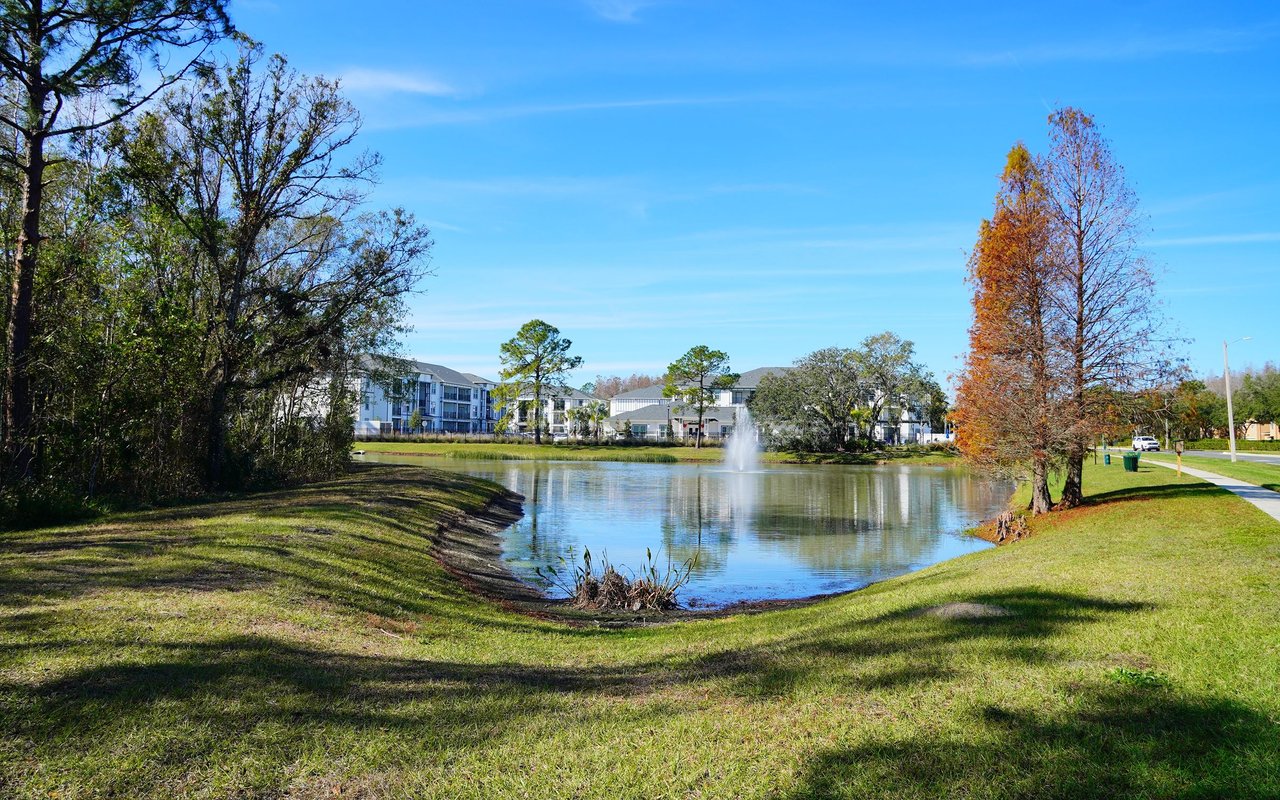
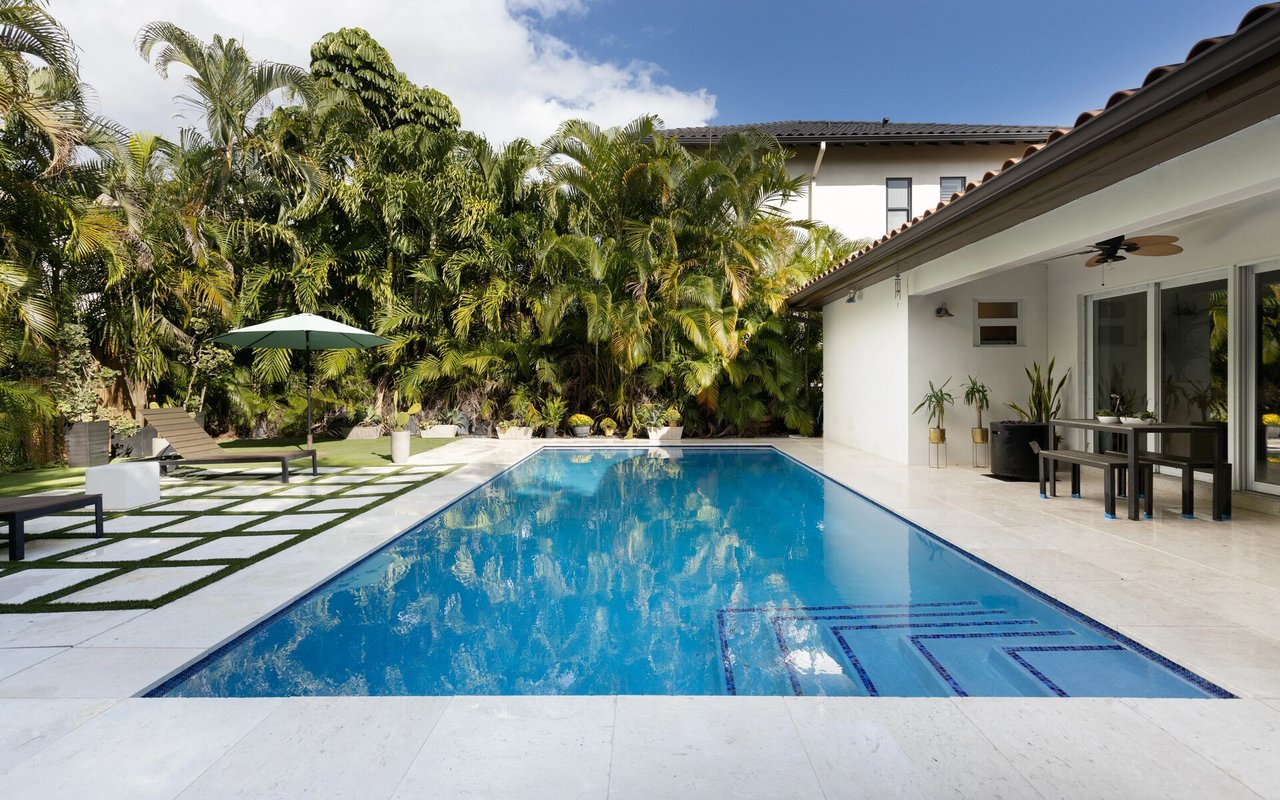
BEAUTIFUL & RARE ONE-STORY POND-FRONT 5 Bedroom, 3.5 Bath, 3-Car Garage Pool Home in gated Tuskawilla Country Club Community! Enjoy gorgeous SUNRISE VIEWS on the pond as you relax by your pool on this lovely CUL-DE-SAC street w/ TOP-RATED SCHOOLS! Fabulou s 3-WAY SPLIT; LIGHT & OPEN FLOOR PLAN w/ VOLUME CEILINGS, CROWN MOLDING, TREY CEILINGS, TRANSOM WINDOWS, NEWER AIR HANDLER, 16" ceramic tile & more! The SCREENED & COVERED LANAI is BEAUTIFULLY LANDSCAPED & the SOLAR-HEATED POOL features Top-of-the-Line PEBBLE TECH finish, automatic COLOR-CHANGING LIGHTS as well as a NEW POOL PUMP! Lovely Dining Room w/ Crown Molding & trey ceiling; Inviting Living Room features Crown Molding & offers a bird's-eye view of the picturesque pool & pond! The well-equipped Kitchen opens to the Family Room & features 42" cabinets w/ crown molding & tile backsplash, a Bar Counter Island & all kitchen appliances are included! Lovely Master Suite features a Trey Ceiling & a Sitting Area; an oversized Bath w/ dual vanities, Jetted Garden Tub & spacious, separate shower. With GORGEOUS & SERENE POND VIEWS from many rooms, this home has been lovingly maintained & is Move-In Ready! Established, sought-after neighborhood featuring a Community Pool, Playground & Picnic area! Located in the heart of Tuscawilla just minutes from the prestigious Tuscawilla Country Club, numerous parks, Seminole Cross County Trail, Oviedo Mall, UCF, Siemens & SR426/434/426. for easy shopping, dining & recreation. One-Year AHS Home Warant.
Additional Features
Attic, Blinds/Shades, Cathedral/Vaulted Ceiling, Crown Moulding, Inside Utility, Rods, Smoke Alarm(S), Tray Ceiling, Walk In Closet, Washer/Dryer Hookup, Eating Space In Kitchen, Kitchen/Family Room Combo, Open Plan, Split Bedroom, Volume Ceilings, Master Bath: Bath w Spa/Hydro Massage Tub, Dual Sinks, Garden Bath, Tub with Separate Shower Stall, Foyer, Inside Utility, Breakfast Bar, Closet Pantry, Island, Pantry, Carpet, Ceramic Tile, Laminate, Security System Owned Fruit Trees, Irrigation System, Mature Landscaping, Patio/Porch/Deck Covered, Screen/Covered Enclosure, Sliding Doors, Trees/Landscaped, In City Limits, Sidewalk, Water Frontage: Pond.
I would love to help you see this beautiful home! As a full-service brokerage, we can help you tour. Please submit an offer and answer questions about the buying process.

I'm Interested In
59 Alafaya Woods Blvd Oviedo, FL 32765 Office Hours: Monday to Sunday: 8:00 AM - 8:00 PM
59 Alafaya Woods Blvd Oviedo, FL 32765 Office Hours: Monday to Sunday: 8:00 AM - 8:00 PM