Contact
Office
59 Alafaya Woods Blvd
Oviedo, FL 32765
Office Hours:
Monday to Sunday: 8:00 AM - 8:00 PM
Bedrooms
Bathrooms
Sq.Ft.
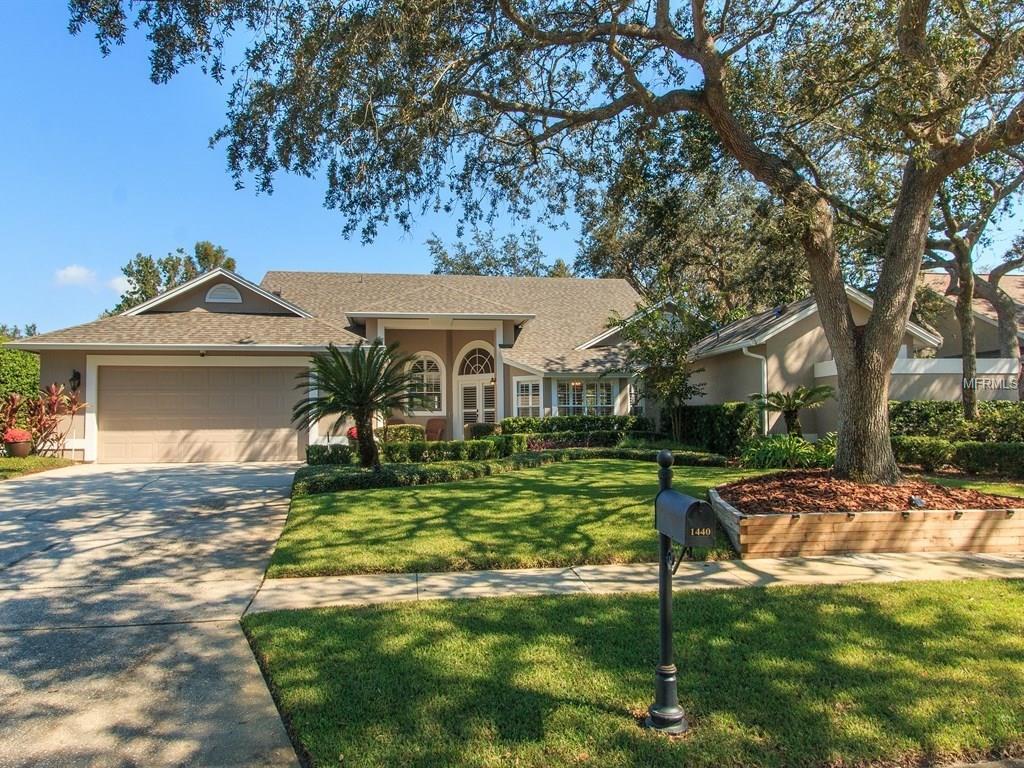
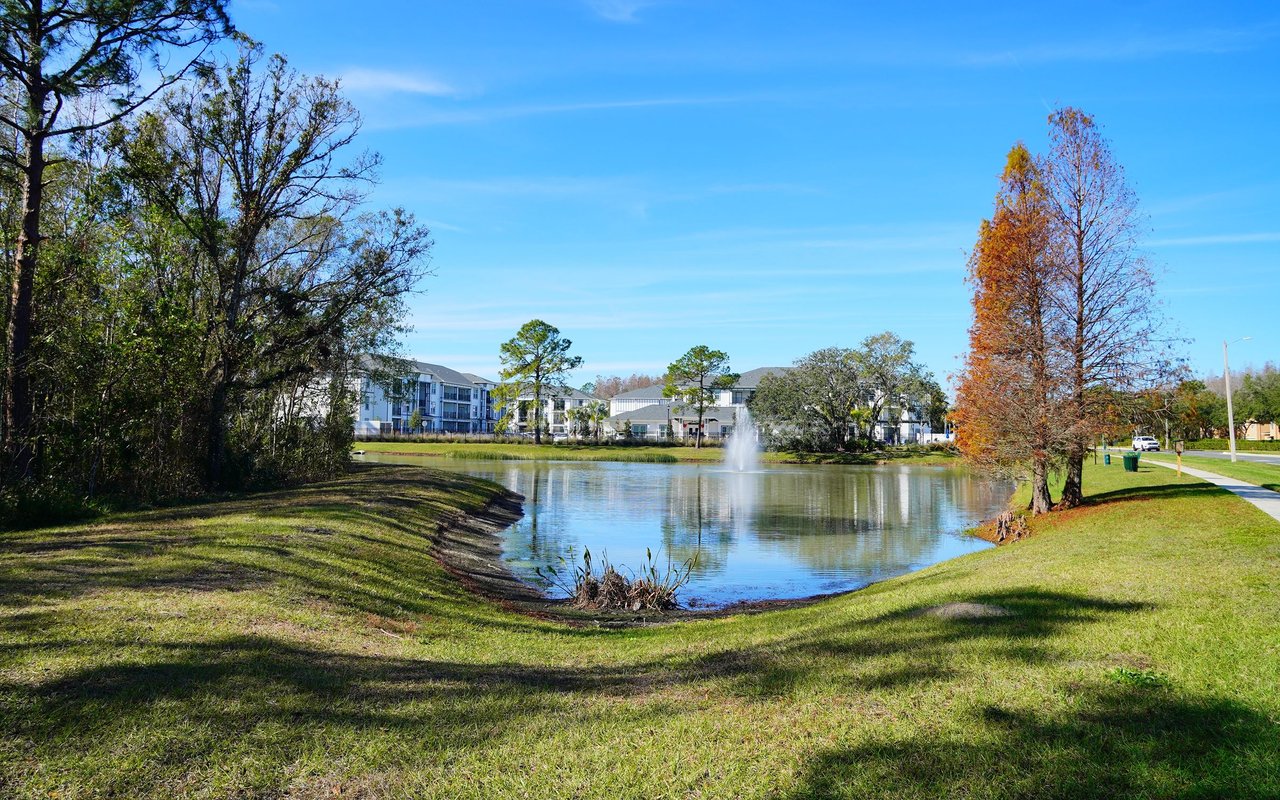
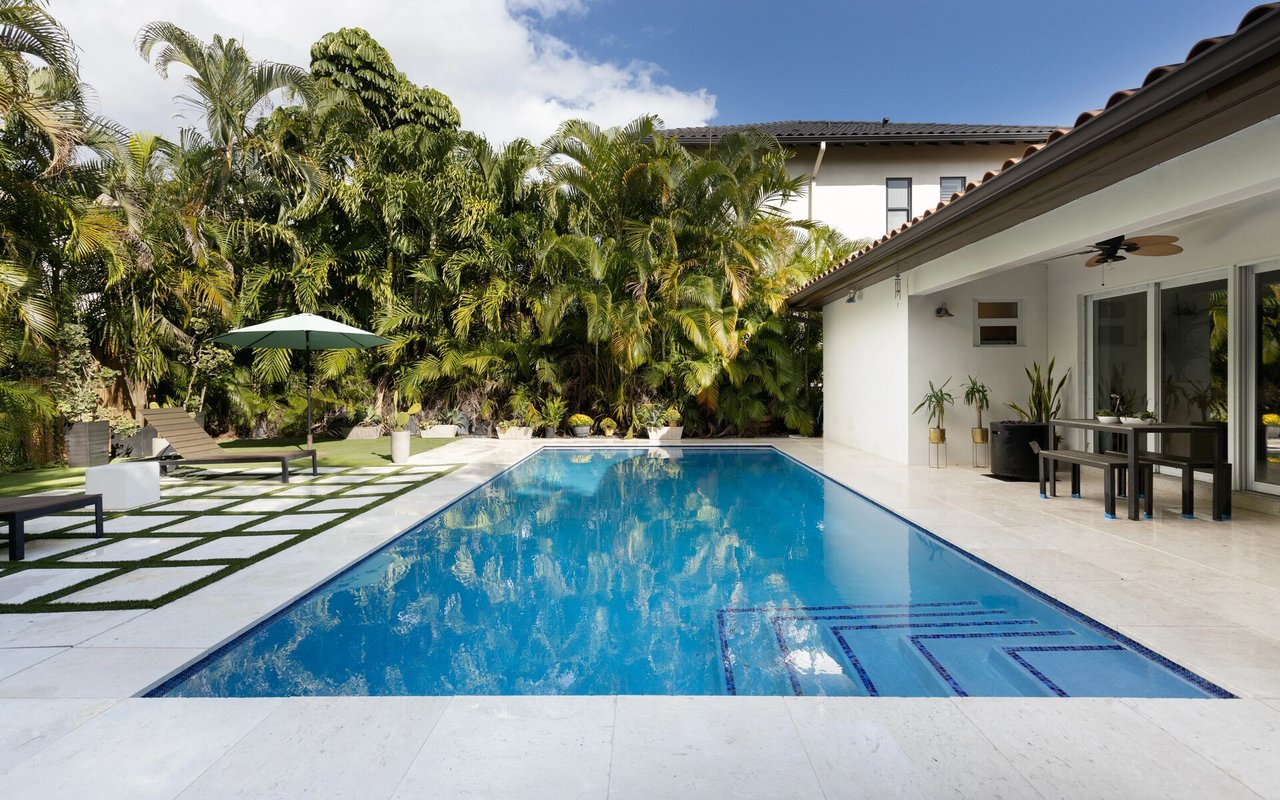
STUNNING, UPDATED POOL HOME. Once you view this STUNNING, UPDATED POOL HOME on this SUPERB, PRIVATE POND-FRONT, WOODED LOT You'll KNOW YOU'VE FOUND THE PLACE YOU WANT TO CALL 'H0ME!' CUSTOM one-owner Ken Watkins Signature Home W/ REMODELED KITCHEN, TRAVERTINE & WOOD FLOORS, REMODELED Pool BATH, UPDATED MASTER BATH, TOP-RATED SCHOOLS & CUTTING-EDGE ELECTRONICS in SOUGHT-AFTER TUSCAWILLA NEIGHBORHOOD! You'll love the EXTRA-ORDINARY ARCHITECTURAL FLAIR & EYE-CATCHING ROOM DESIGNS/ANGLES that TRULY SET THIS HOME APART! LIGHT, BRIGHT OPEN FLOOR PLAN, VOLUME & VAULTED CEILINGS, CUSTOM MOLDING, CROWN MOLDING, PALLADIUM & TRANSOM WINDOWS, NUMEROUS FRENCH DOORS & more! The Kitchen is a CHEF'S DREAM w/ 60 & 42" Solid Wood MAPLE CABINETRY, GRANITE OUNTERS, STAINLESS STEEL APPLIANCES, Custom Lighting & Molding, SELF-CLOSING, FULL-EXTENSION PULL-OUT DRAWERS, 18" PORCELAIN TILE & more! Family Rm is Smartly Designed w/ a Recessed Entertainment Alcove & sports a Travertine Tile Trimmed Fireplace! Master Bedroom features Crown Molding, Wood Floors & French Doors. Master Bath is adorned is equpped with a JETTED GARDEN TUB, Separate SEEMLESS SHOWER Stall & Dual Sinks. Wrap-around Lanai frames the Pool, which overlooks the Pond & Woods. Remodeled POOL Bath has new cabinetry & Granite counter top & Travertine Tile. Home features a WIRELESS ZIGBY HOME AUTOMATION NETWORK to remotely control Thermostat, Pool Pump, Security System, Lights & Water Heater (w/ transfer fee). NEWER ROOF & A/C, WATER SOFTENER & WHOLE HOUSE FILTER, Security & Sprinkler Systems.
Attic, Blinds/Shades, Cathedral/Vaulted Ceiling, Crown Moulding, Rods, Smoke Alarm(S), Solid Wood Cabinets, Stone Counters, Walk In Closet, Washer/Dryer Hookup, Eating Space In Kitchen, Kitchen/Family Room Combo, Open Plan, Split Bedroom, Volume Ceilings, Dual Sinks, Garden Bath, Tub with Separate Shower Stall, Foyer, Inside Utility, Breakfast Bar, Closet Pantry, Brick/Stone, Ceramic Tile, Laminate, Wood, Security System Owned , French Doors, Fruit Trees, Gutters / Downspouts, Irrigation System, Mature Landscaping, Patio/Porch Screened, Trees/Landscaped, In City Limits, Sidewalk, Water Frontage: Pond, Water Access: Pond.
I would love to help you see this beautiful home! As a full-service brokerage, we can help you tour. Please submit an offer and answer questions about the buying process.

I'm Interested In
59 Alafaya Woods Blvd Oviedo, FL 32765 Office Hours: Monday to Sunday: 8:00 AM - 8:00 PM
59 Alafaya Woods Blvd Oviedo, FL 32765 Office Hours: Monday to Sunday: 8:00 AM - 8:00 PM