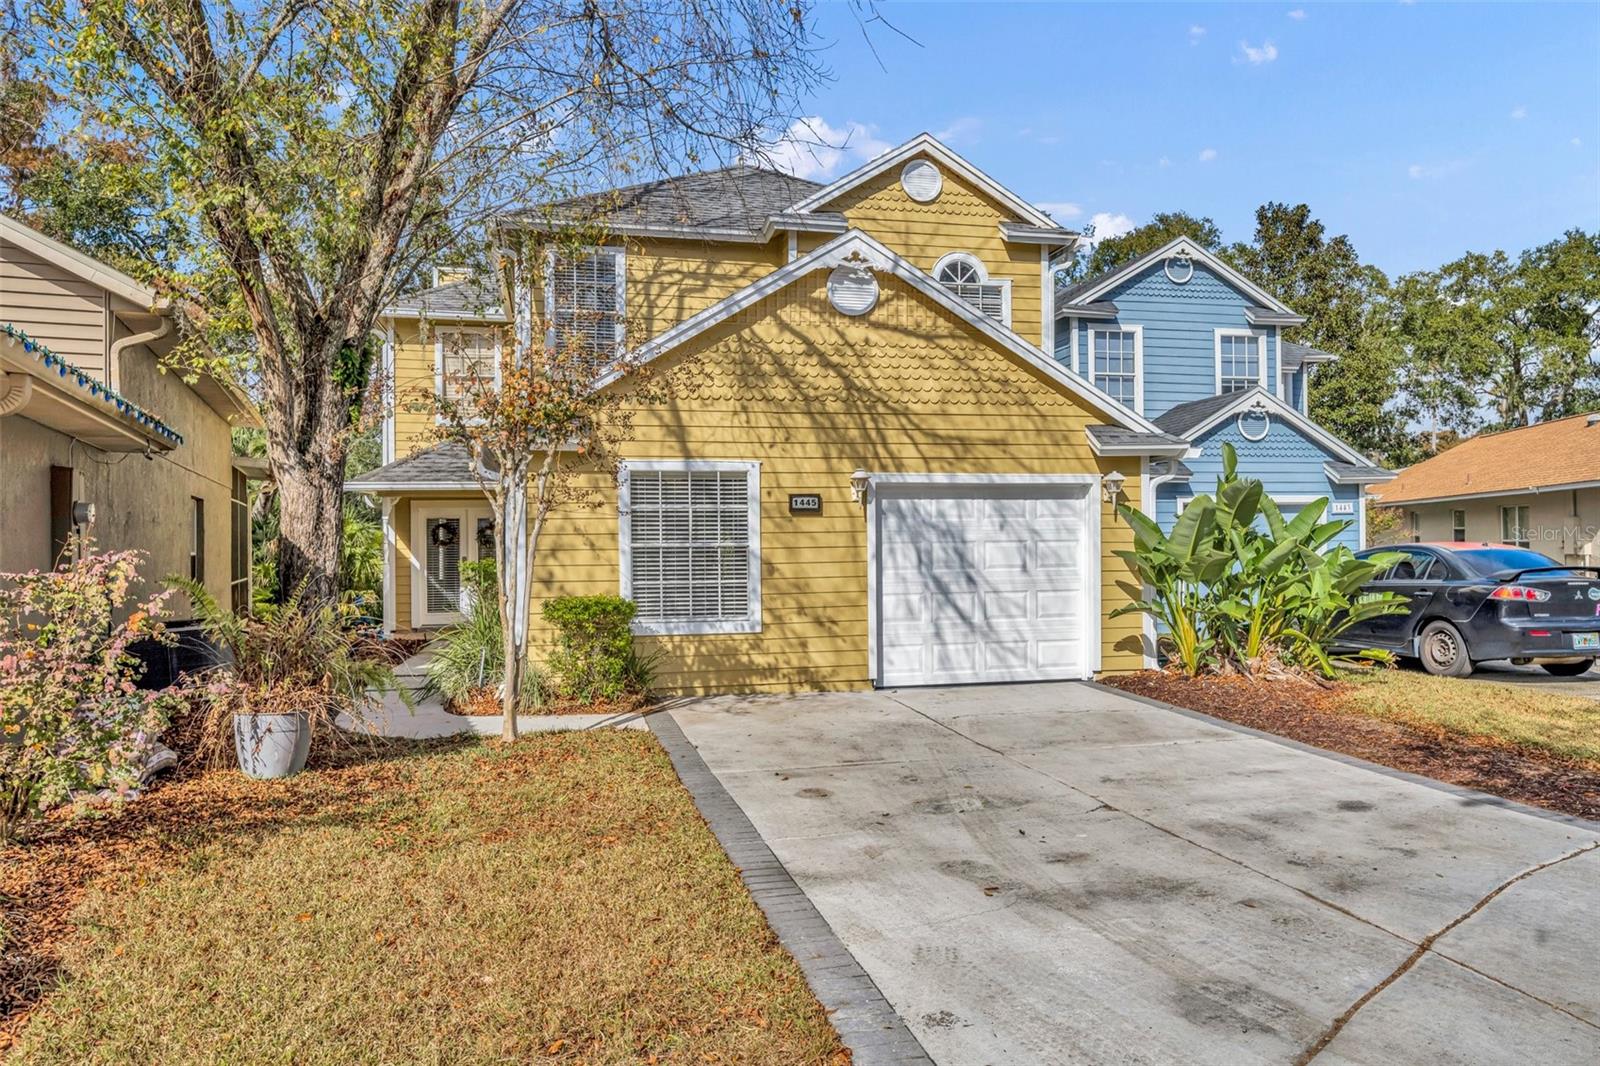
One or more photo(s) has been virtually staged. BEAUTIFUL, UPDATED 5 Bedroom, 3.5 Bath home on a WOODED, FULLY-FENCED CREEK-SIDE Lot in a sought-after TUSCAWILLA GOLF COMMUNITY! NO REAR NEIGHBORS, LOW HOA FEE of $115/MO & Zoned for TOP-RATED SCHOOLS including Winter Springs High (w/ the IB - Internat'l Bacc.program), Indian Trails Middle & Rainbow Elementary! This rare property features an IN-LAW BED & BATH with its OWN PRIVATE ENTRANCE, perfect for extended families! This fabulous, UPDATED home features the following UPGRADES: BRAND-NEW ALUMINUM 'WROUGHT-IRON' STYLE FENCE with Convenient Back-Gate Access; NEWER ROOF (2016); NEWER A/C SYSTEM (Approx. 2022); FULLY RE-PIPED (2016); WOOD-LOOK PORCELAIN TILE covering the entire FIRST FLOOR; INTERIOR WALLS RECENTLY REPAINTED; NEWER RECESSED LIGHTING throughout ENTIRE FIRST FLOOR; BRAND NEW CARPETING IN UPSTAIRS BEDROOMS; FULLY REMODELED KITCHEN w/ NEW 42" HIGH-END RAISED & STAINED CABINETRY; NEWER STAINLESS STEEL APPLIANCES & GRANITE COUNTERS, ISLAND WORK STATION & MOSAIC TILE BACKSPLASH. ALL FULL BATHS REMODELED with GRANITE COUNTERS, TALL CABINETRY, NEW LIGHTS & HARDWARE, NEW TILE FLOORS; Irrigation System, Gutters & more! You'll love the VOLUME CEILINGS on Both Floors and the upstairs screened balcony running the entire back of the home, WITH GREAT VIEWS OF THE CREEK! There's also an open Mexican-style, tiled patio downstairs, perfect for enjoying outdoor 'GRILLIN & CHILLIN' by the lovely bucolic creek! Upon entering, there's a lovely view of and access to, the creek and woods, through the spacious Living Room & Dining Room area, which also features a WOOD-BURNING FIREPLACE. Next, is the GORGEOUS, REMOLDELED KITCHEN & adjacent Family Room, which also have a view of and access to, the Creek through sliders. There's also a convenient Powder room downstairs for you and your guests. The first floor IN-LAW Bed & Bath with its own private entrance is off the laundry area, which includes a Full-size Washer & Dryer! The stairway also has NEW LUXURY VINYL PLANK FLOORING for lasting durability! The other 4 Bedrooms are located on the second level, including the Main Primary Bedroom. Both the upstairs primary Bedroom and another secondary bedroom each have access through sliders to the screened balcony/porch where you have a 'birds-eye' view of Howell Creek! Another bonus of this property...NO MORE WASTING YOUR FREE TIME doing tons of yard work, as the LOW $115/MO HOA fees covers the mowing of the FRONT & BACK YARDS, as well as use of the COMMUNITY POOL, CLUBHOUSE & FITNESS CENTER! This wonderful home is located close to 417/426/434, UCF, Siemens, Research Park, Oviedo Hospital & Oviedo Mall for easy commuting. It is centrally located in the heart of Tuscawilla close to several parks, including the 23-mile Seminole Cross-Country Trail, & is within a 1/4 mile of the Tuscawilla Country Club where, Golf, Tennis & Social memberships are available if desired, at this beautiful, RECENTLY-RENOVATED, private course. Here you'll enjoy golf courses, tennis courts, a Jr. Olympic sized pool, clubhouse with a golf & tennis pro shop, fitness center & an on-site restaurant. Don't wait too long to schedule your appointment to see this BEAUTIFUL, UPDATED TUSCAWILLA HOME with NO REAR NEIGHBORS!