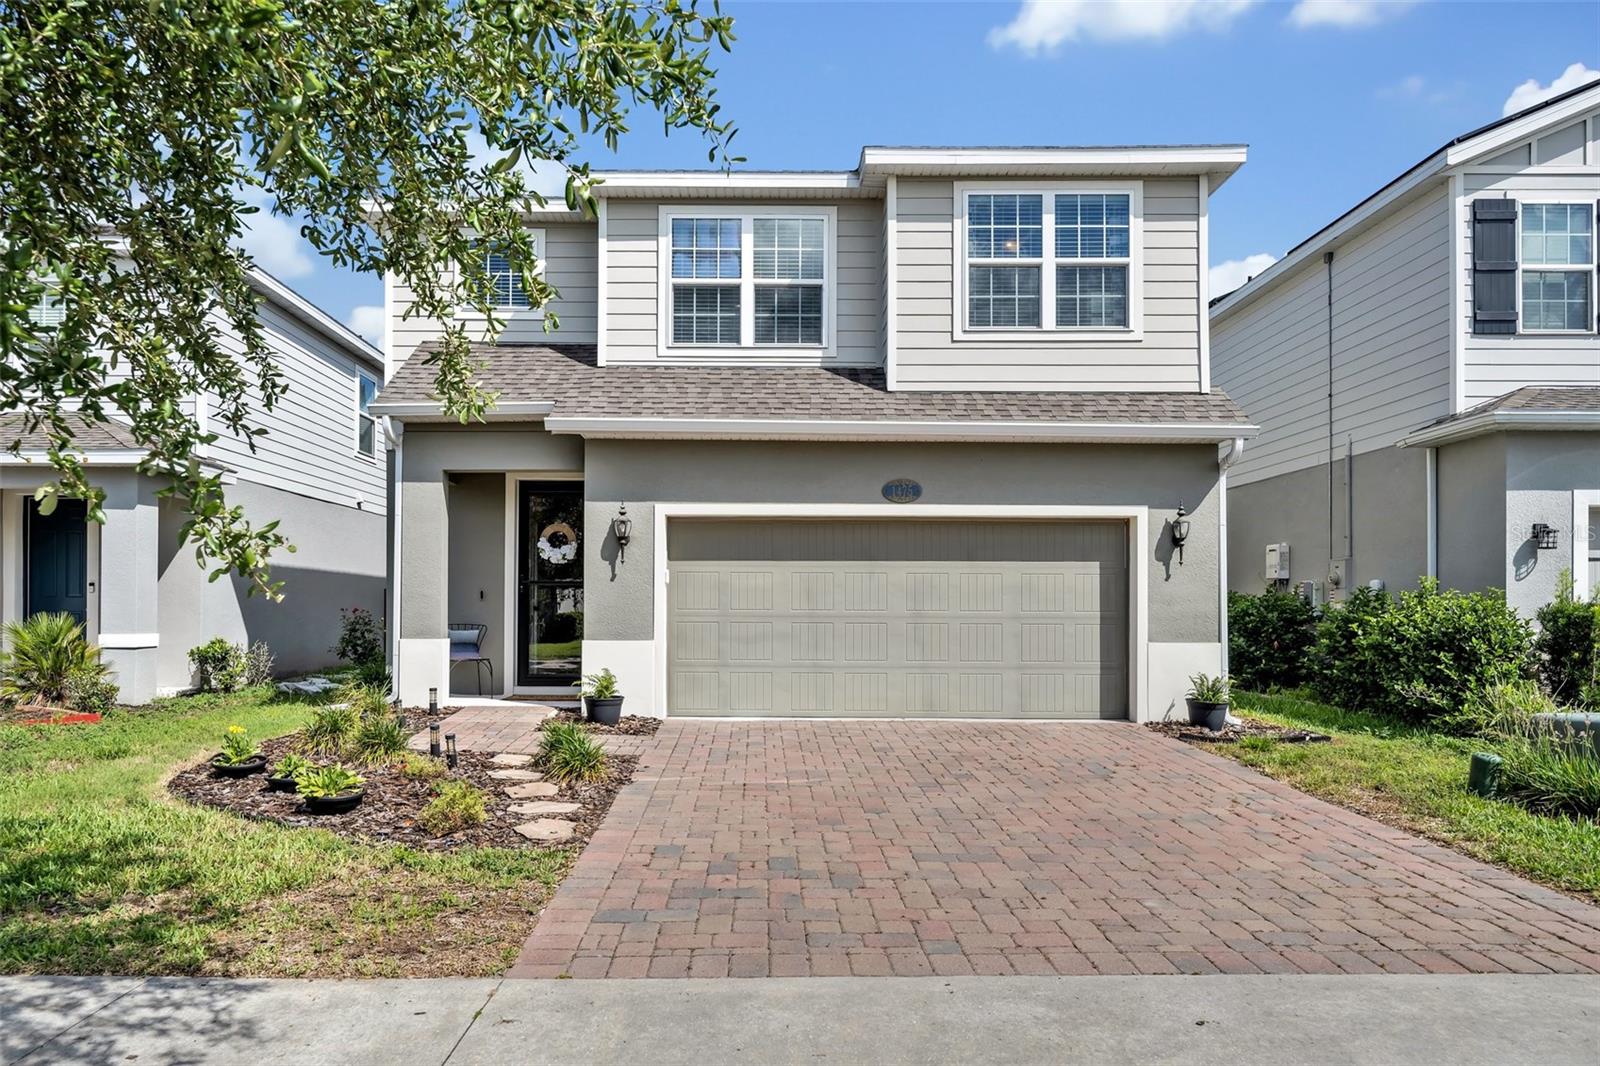
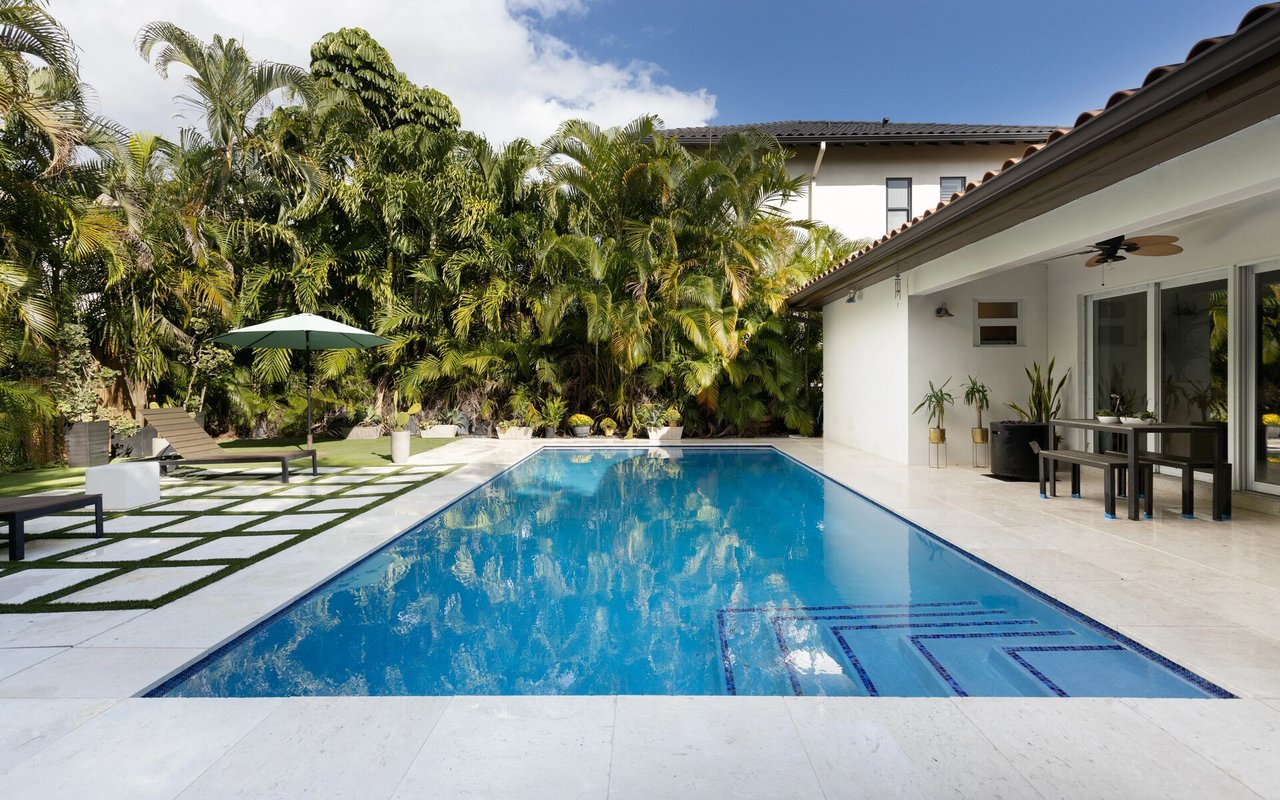
Welcome to this STUNNING 3-Bedroom, 2.5-Bath home with a BONUS LOFT (Opt'l 4th BR) in the highly sought-after Victoria Trails community in Victoria Park! This immaculate 6-year young property BACKS UP TO A WOODED AREA and features a PRIVATE BACK YARD, VOLUME 9-Ft CEILINGS, an open floor plan, and an abundance of natural light, creating a bright and inviting atmosphere throughout. As you approach the home, you'll be greeted by a charming BRICK-PAVED DRIVEWAY & WALKWAY. Step inside to find a functional foyer with a convenient drop zone for backpacks, coats, hats and keys. The spacious great room seamlessly flows into the kitchen and dining area, highlighted by numerous recessed lights and elegant pendant lighting. The KITCHEN is a CHEF'S DELIGHT, featuring STAINLESS STEEL appliances, a BRAND-NEW DISHWASHER, a GAS RANGE, a spacious, GRANITE-COVERED CENTER ISLAND with MATCHING KITCHEN COUNTERTOPS, 42-inch WOOD CABINETRY, and a WALK-IN PANTRY! Sliding doors lead to a FABULOUS OUTDOOR LIVING SPACE starting with a 14x10 ft COVERED & BRICK-PAVED PATIO, perfect for outdoor entertaining! This area includes a wooden privacy wall with a mounted TV and a barbecue area. There's an ADDITIONAL ADJACENT open 16x17-ft brick-paved patio perfect for a fire pit. A beautiful WOODEN PLAYSET is perfect for your little ones. All this is framed by a FULLY-FENCED BACKYARD overlooking a tall tree canopy; LARGE Protocarpus HEDGES on BOTH SIDES give you ADDITIONAL PRIVACY and TRANQUILITY! Upstairs, you'll find a SPACIOUS LOFT that could be converted into an optional 4TH Bedroom, along with the primary bedroom and two additional generously sized bedrooms. The FULL BATH upstairs features TALL CABINETRY and SILESTONE COUNTERS. The laundry room is equipped with a stackable full-size washer and dryer and provides ample storage space. The Primary Bedroom is a true retreat with a walk-in closet and an UPGRADED ENSUITE BATH. The ensuite includes TALL CABINETRY, DUAL SINKS with vanity areas, SILESTONE COUNTERS, a separate shower, and a private water closet. Victoria Park offers RESORT-STYLE AMENITIES, including TWO SWIMMING POOLS, TWO FITNESS CENTERS, FOUR TENNIS COURTS, BRAND NEW PICKELBALL COURTS, walking and biking trails, a playground, and an aquatic center in one of the pool areas! In addition, there's the option to join the Victoria Hills Golf Club & Clubhouse for more enjoyment! The community is conveniently located just five minutes from Downtown Deland, Stetson University, and I-4, & provides easy access to the beaches in 30 minutes & to the Orlando Parks and Attractions in an hour. Delightful Deland was recently named one of the TOP 10 DOWNTOWNS in the Nation! You'll also find a local Publix, Starbucks, and numerous restaurants and shops just five minutes away as well as Victoria Medical Park & Village Center! The low HOA fee includes cable, internet, reclaimed irrigation water for your lawn, and access to all the community amenities, making it an ideal place to enjoy a vibrant and active lifestyle. This home is in PRISTINE CONDITION, is MOVE-IN READY and offers a perfect blend of comfort and style in a desirable location. Don't miss the opportunity to make this beautiful property your new home!