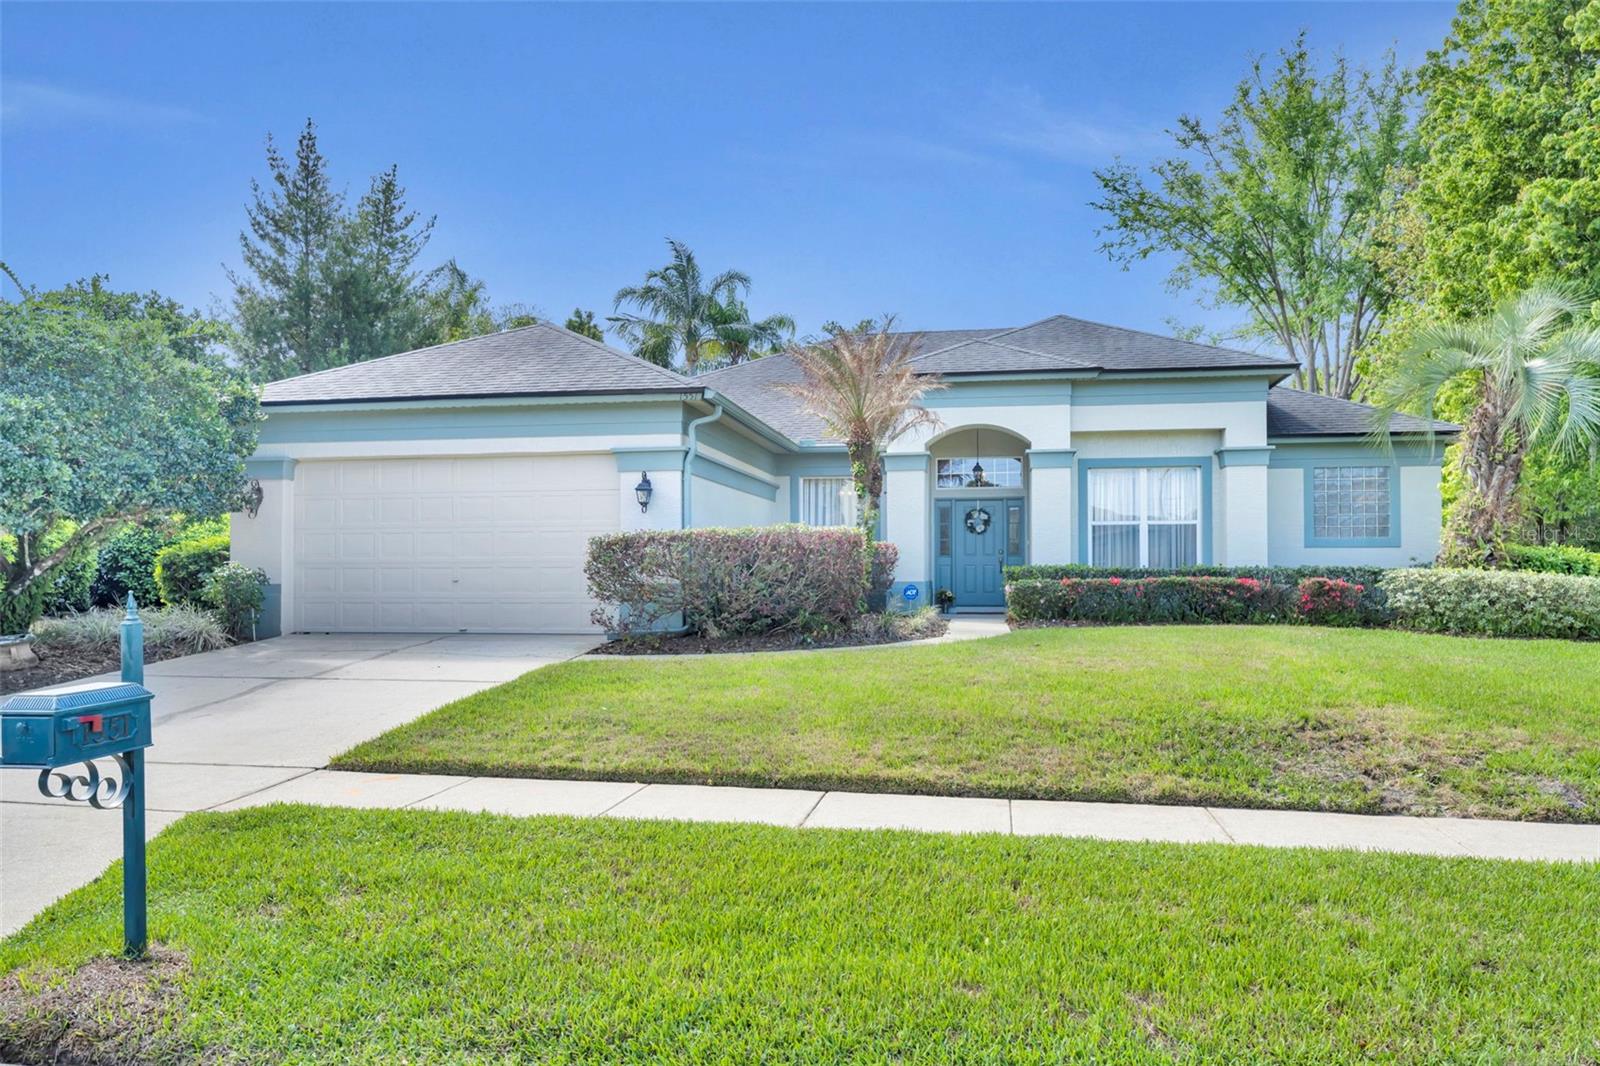
One or more photo(s) has been virtually staged. BEAUTIFUL 4 Bedroom, 3 Bath, 2-Car Garage home with a POOL on a spacious .27 Acre CORNER LOT in Tuscawilla's Sought-After DAVENPORT GLEN community! Pride of Ownership is clearly evident in this Fabulous, split-floor plan home, zoned for TOP-RATED schools - Oviedo High, Indian Trails Middle and Lawton Elementary and is located just steps from popular Sam Smith Park and 1 Mile from Tuscawilla Country Club! Highlights of recent updates include: BRAND NEW HVAC - 2026, NEW ROOF - 2019; HOUSE FULLY RE-PIPED & NEW WATER HEATER - 2018; POOL RESURFACED - 2025; POOL DECK RE-PAINTED 2026; POOL SOLAR PANELS ADDED in 2021; NEW POOL PUMP - 2021; UPDATED KITCHEN with GRANITE COUNTERS & NEWER STAINLESS APPLIANCES; TWO BATHROOMS UPDATED; NEW EXTERIOR PAINT 2020; NEW INTERIOR PAINT 2019; 5-YR TRANSFERABLE TERMITE BOND - 2026.
You'll appreciate this OVERSIZED LOT with NO REAR NEIGHBORS. Upon entering, you'll admire the VOLUME CEILINGS & ABUNDANT LIGHT. The Family Room, Kitchen, Breakfast Nook & Primary Bedroom all have have a great view of the SPARKLING POOL & LANAI. The kitchen is open to the Family Rm and features SOLID WOOD CABINETRY, GRANITE COUNTERS, NEWER APPLIANCES, a built-in Breakfast Bar & a stylish Tile Backsplash. The Primary Bedroom Suite is on the right side of the house shortly after you enter and features a picturesque Sitting Area surrounded by lovely Bay Windows. There's plenty of storage with a walk-in closet as well as a second closet. The EN-SUITE BATH features NEWER ELECTRIC ROLLER SHADES, DUAL SINKS with a makeup/vanity area in between, a Spacious GARDEN TUB, a separate shower, separate commode area and lovely Glass Block to let in natural light while keeping privacy.
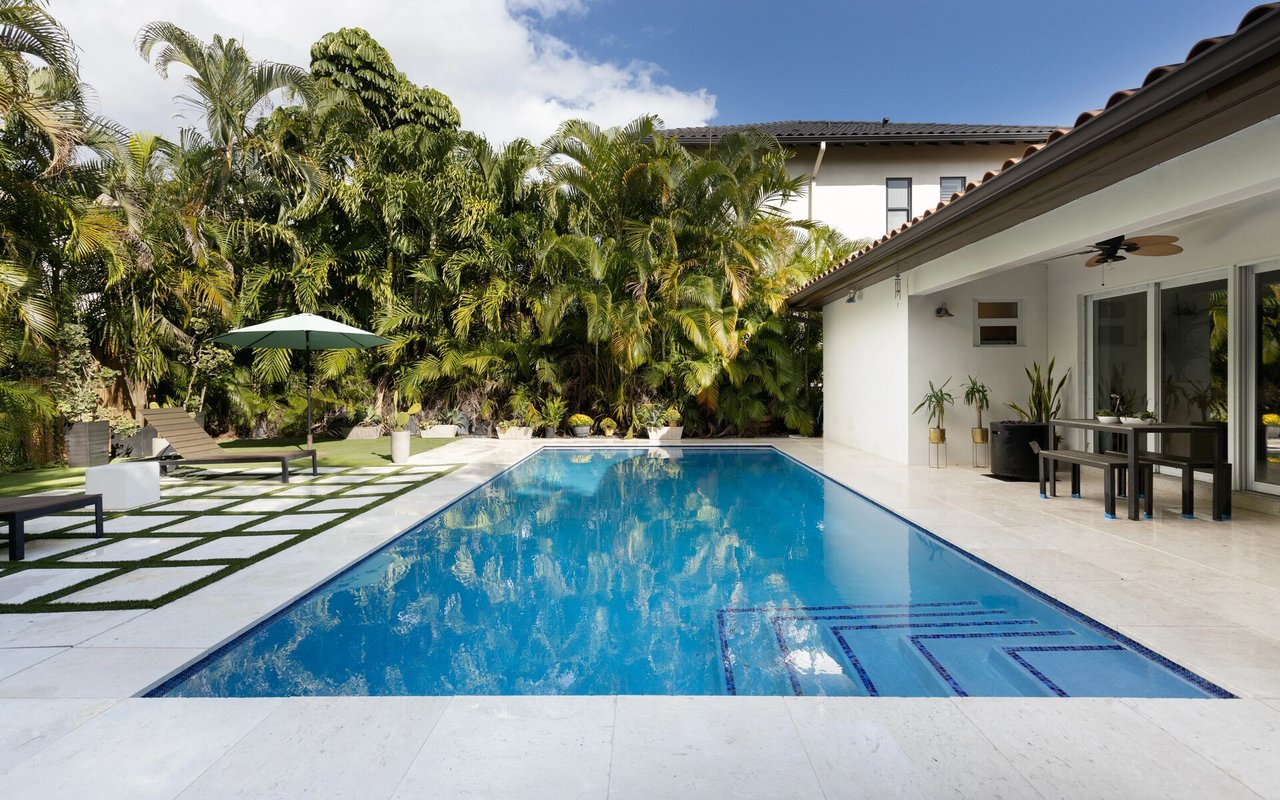
The smartly-designed plan features three spacious bedrooms on the other side of the house, as well as two UPDATED BATHS including a Pool Bath. You'll appreciate the dedicated interior Laundry Room with a Utility Sink and closet; plus, the Washer & Dryer are included! Outside is a generous-sized, screen-enclosed LANAI & GLISTENING POOL, with a HUGE 30x10 FT COVERED area with plenty of room for a Summer kitchen. There's a separate Brick Patio area, perfect for a grill, umbrella or picnic table and the spacious back yard features updated landscaping & outdoor lighting and offers plenty of room for outdoor activities and fun! This home comes complete with gutters as well as an automatic sprinkler system and backyard landscape lighting.
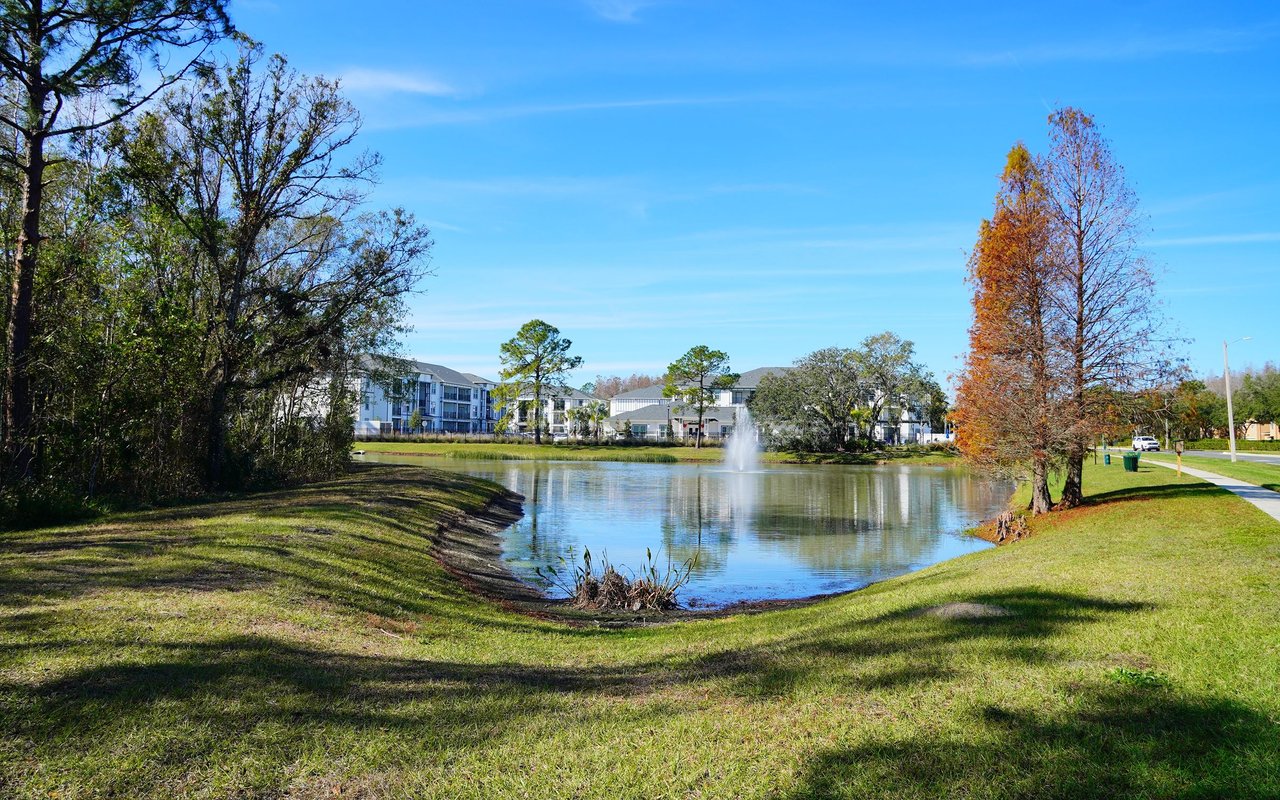
This wonderful home is MOVE-IN READY and comes with ALL THE MAJOR SYSTEM UPGRADES already done! It's located close to 417/426/434, UCF, Siemens, Research Park, Oviedo Hospital & Oviedo Mall for easy commuting. It is centrally located in the heart of Tuscawilla, close to several parks, the 29-mile Cross-Seminole Trail & is within one mile of the Tuscawilla Country Club where Golf, Tennis & Social memberships are available at this beautiful, renovated private course. In addition to golf & tennis, there's a Jr. Olympic sized pool, clubhouse, pro shop, fitness center & restaurant. Don't delay in calling for your PRIVATE SHOWING of this Fabulous Florida home!