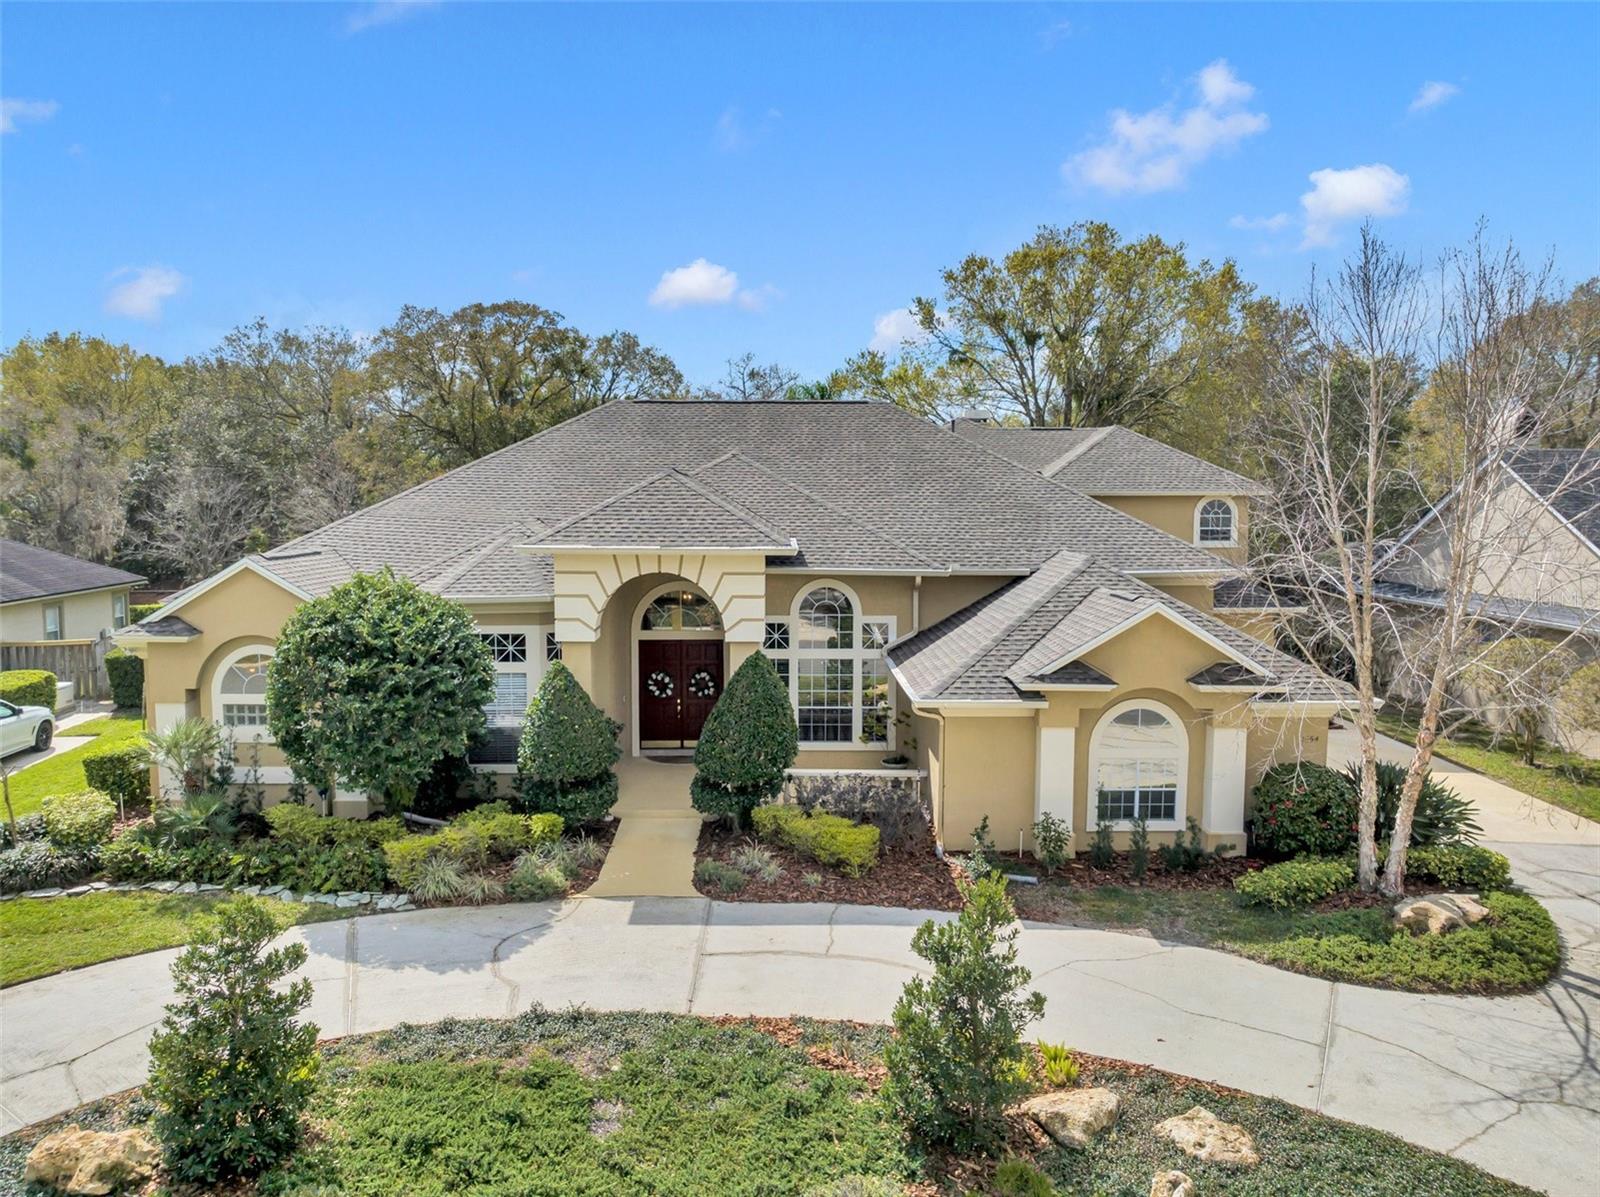
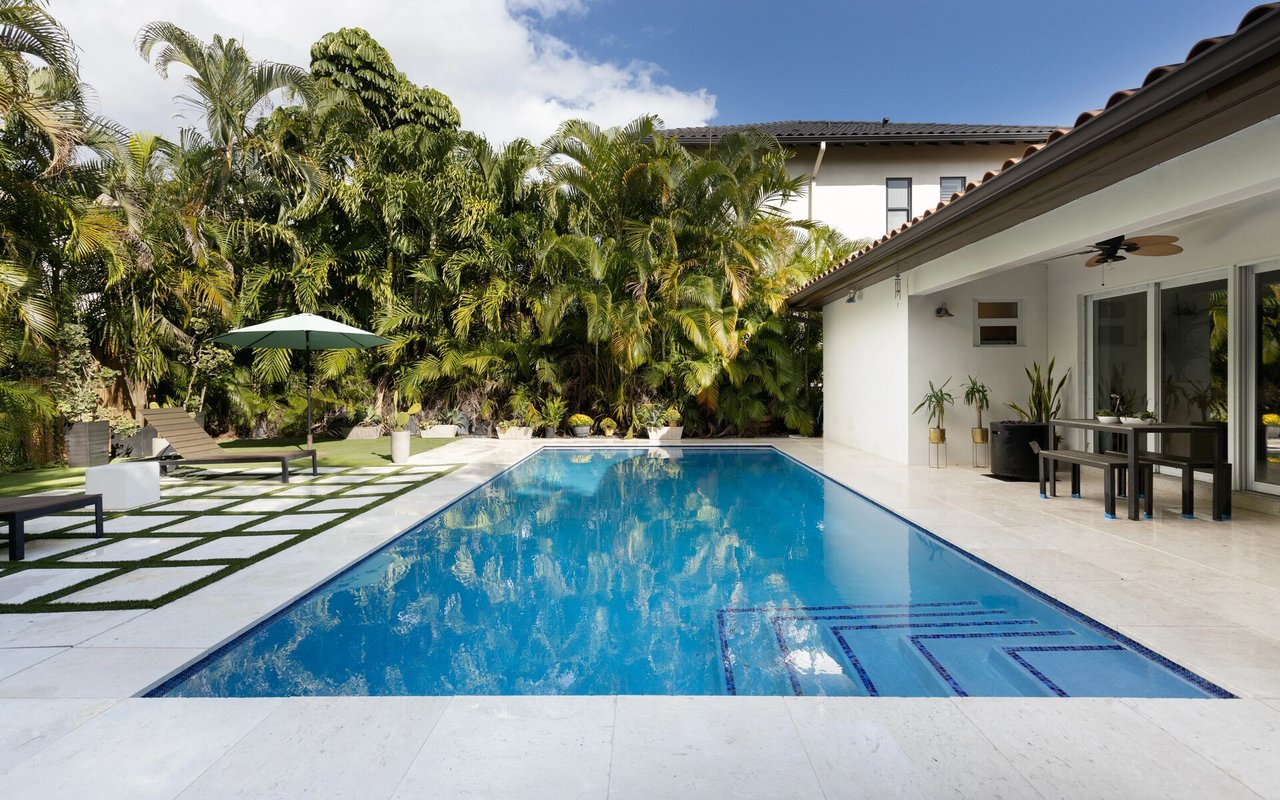
MULITIPLE OFFERS REC'D; HIGHEST & BEST OFFERS DUE BY 6:00PM ON 3/2. SPECTACULAR, UPDATED 4 BR, 3 BA, 3-Car Garage home w/ a Gorgeous POOL/SPA & BONUS RM/LOFT in Tuscawilla's Sought-After Glen Eagle community! This EXCEPTIONAL home, masterfully-crafted by award-winning builder Scott Philpot, is a spacious 3404 of Int. SF w/ all rooms down w/ exception of the Bonus Rm/Loft. RECENT UPGRADES include: NEWER ROOF - 2017 (remainder of 50-Yr Warranty transfers); BRAND NEW A/C coming MARCH 2025; NEWER A/C 2018; RE-PIPED 2021; NEW SPA HEATER & MOTOR coming MARCH 2025; Summer Kitchen Remod. 2019; REMOD. MASTER BATH; UPDATED FLOORS w/ LUXURY VINYL PLANK in LIVING AREAS, HALLS & 1 BR; NEWER CARPETS IN BEDRMS & LOFT; NEWER INT. PAINT - 2020; New Landscaping - 2023. The GRAND front entrance welcomes you w/ the CIRCULAR DRIVE & spacious front porch & patio. Enjoy the CAPTIVATING Living Rm w/ 14-FT COFFERED TRAY CEILING & LOVELY FRENCH DOORS THAT OPEN TO THE SPARKLING POOL/SPA & LANAI! The ELEGANT Dining Rm is equally impressive w/ 14-FT exquisite TRAY CEILING & inset Furniture Alcove. The UPDATED kitchen is open to the Family Rm & is a Chef's Dream, featuring 42" SOLID WOOD CABINETRY, a Food-Prep Island, 5-BURNER GAS Cook Top, Built-in Ovens, GRANITE COUNTERS, a built-in Breakfast Bar & More! The Fabulous Family Rm features a ceiling that soars over 19 Feet, a magnificent DOUBLE-TRAY CEILING, CROWN MOLDING, CUSTOM-ETCHED SLIDING GLASS DOORS, an updated WET BAR, as well as a beautifully RESURFACED FIREPLACE WALL that is covered from floor-to-ceiling w/ a STUNNING TILE/LEDGE STONE! Just above the Soaring Ceiling is the Bonus Rm/Loft which features Crown Molding, built-in shelving & cabinetry, perfect for an ENTERTAINING Game Rm, Home Gym or Office! The smartly-designed split floor plan features two spacious Bedrms off the Family Rm w/ Decorator shelves & an UPDATED Jack-n-Jill Bath, DUAL SINKS & a RIMLESS SHOWER. Another Full Bath is off the Living Rm & also serves as the Pool Bath. The Primary Bedrm as well as the 4th BR are on the other side of the home, w/ the 4th BR doubling as both an Office & a Guest Room, w/ its Queen-size Murphy Bed. The Elegant Primary Suite has a DOUBLE-DOOR entry, showcased by an inset, lighted Decorator alcove, Tray Ceiling, French Doors, Crown Molding, OVERSIZED WALK-IN CLOSET, French Doors to the Pool/Lanai & features a spa-like REMODELED EN-SUITE BATH. The Bath is an oasis unto itself w/ a GARDEN TUB, GRANITE COUNTERS & TALL CABINTRY, DUAL SINKS, a Vanity area, a RIMLESS GLASS SHOWER, featuring TWO SHOWERHEADS & a Bidet toilet. There's also a well-appointed Laundry Rm w/ an Updated Granite Utility Sink, several cabinets, a storage closet & a built-in ironing board. Outside is a BEAUTIFUL screen-enclosed DESIGNER-STYLE POOL & SPA w/ a tranquil FOUNTAIN, built-in Sun shelf & access stairs. The lanai has an expansive covered area w/ soaring ceilings & a REMODELED, Summer Kitchen w/ GRANITE COUNTERS, a Built-in Propane Grill, sink & storage areas. You'll appreciate the spacious 3-car, side-entry garage & extended driveway. This extraordinary home is close to 417/426/434, UCF, Siemens, Research Park, Oviedo Hospital & Oviedo Mall for easy commuting. It is centrally located in the heart of Tuscawilla close to several parks, the 29-mile Cross-Seminole Trail & is within a mile of the Tuscawilla Country Club where Golf, Tennis & Social memberships are available. Don't miss your chance to call this STUNNING EXECUTIVE HOME your own!