Contact
Office
59 Alafaya Woods Blvd
Oviedo, FL 32765
Office Hours:
Monday to Sunday: 8:00 AM - 8:00 PM
Bedrooms
Bathrooms
Sq.Ft.
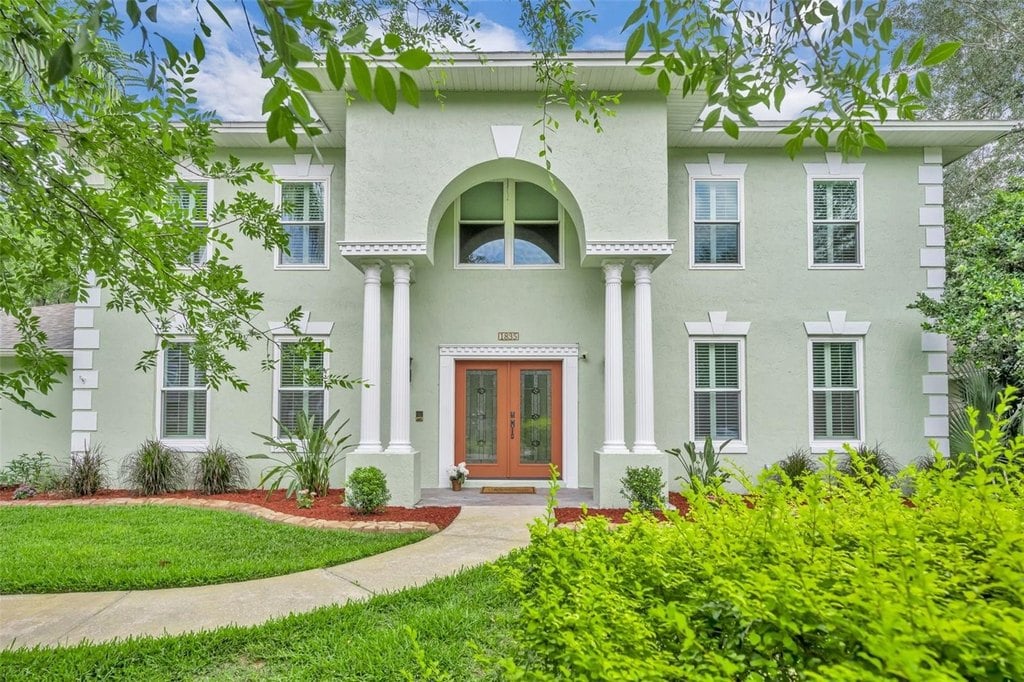
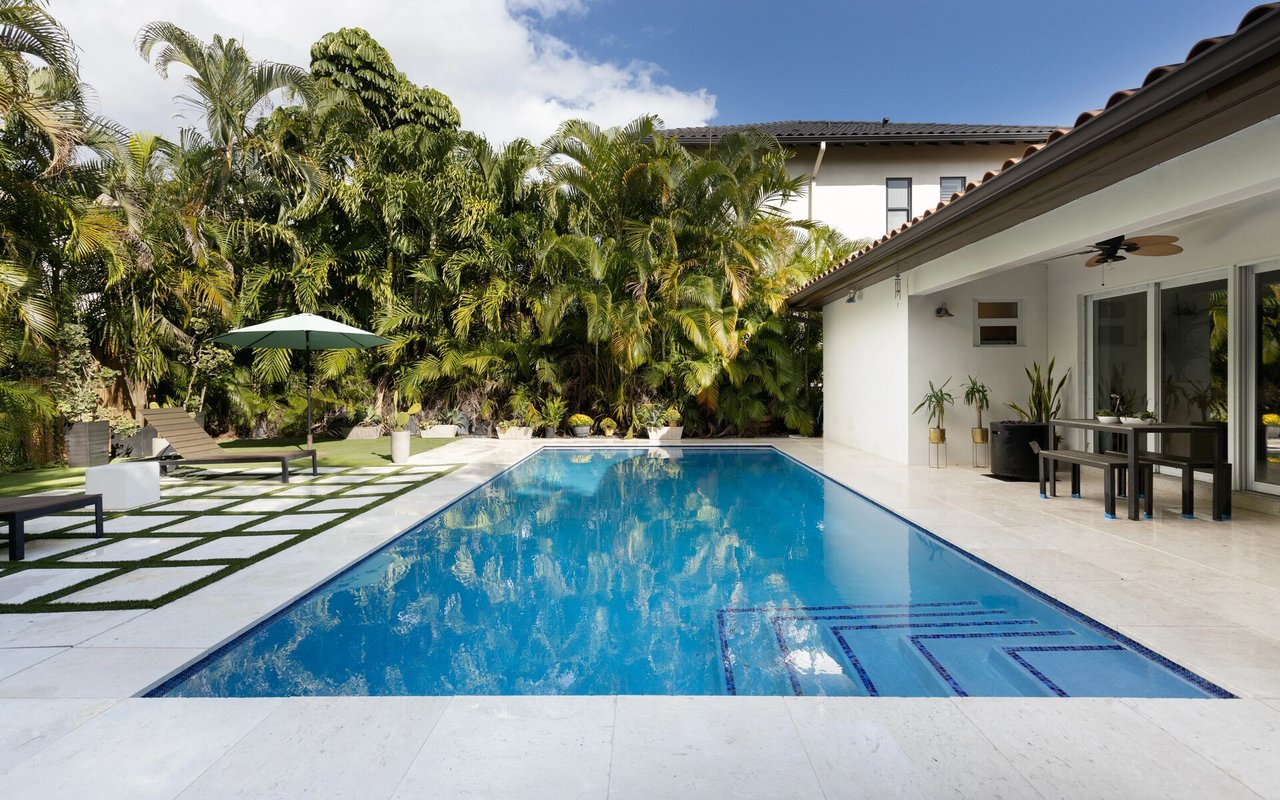
BEAUTIFUL, UPDATED Six-Bedroom, Four and one-half Bath Executive Pool home in Tuscawilla's sought-after Chelsea Woods community with its tree-canopy lined streets! This unique home has no back neighbors, no required HOA and offers TWO PRIMARY BEDROOMS (one on each level) and a third bedroom with ensuite bath access! This fabulous home sits on an oversized lot with a wooded green space behind it and is zoned for Top-Rated schools including Oviedo High. This home features a REMODELED KITCHEN, REMODELED PRIMARY BATHS, and boasts numerous updates: NEWER ROOF (2021); LOW-E DOUBLE PANE WINDOWS (2022); TWO NEWER HVAC SYSTEMS (2021); Two NEWER WATER HEATERS (2024 and 2025); RESURFACED POOL with FULLY PAVED DECKING and Newer variable speed pool pump; Freshly painted exterior (2023); PLANTATION SHUTTERS; CROWN MOLDING; KNOCK DOWN CEILINGS; upgraded Security System; and a whole-house WATER SOFTENER. The Kitchen is a chef's dream, showcasing elegant two-tone cabinetry, granite counters, a stylish stone backsplash and soft-close doors and drawers. Enjoy casual meals at the island's breakfast bar and dine in style under crown molding in the spacious Dining Rm, complemented by Plantation Shutters here and in several other rooms. First Floor flooring is upgraded with large porcelain tile throughout, with the exception of the rich engineered hardwood floors in the Primary Bedroom. The first floor Primary Bedroom remodeled bath features a zero-entry shower with newer tile, tall cabinets with granite counters and dual sinks. Beautiful hardwood stairs lead the way to the upper floor, where the Primary Bedroom here also features a remodeled bath with a generous sized shower with dual showerheads, a separate bath and tall cabinetry with granite counters. The other 4 Bedrooms upstairs are generously sized, with one having direct access from the Primary Bedroom, making it perfect as a nursery, office or gym. With 14 closets in this home there's no shortage of storage! This home offers warmth as well as charm with TWO FIREPLACES-one in the Living Rm and one in the Family Rm. The Family Rm is open to the kitchen and features sliding glass doors that open to the spacious lanai and pool. Step outside to a beautifully resurfaced pool area with brick paver decking, a screen enclosure and a large covered patio-perfect for outdoor gatherings! The fully-fenced backyard sits on over a 1/3 acre lot and backs up to a peaceful wooded green space. You will appreciate the interior Laundry Rm with its utility sink, the large pantry closet, the extra room in the 2-1/2 Car Side-Entry Garage, pull down attic stairs, the stylish landscape curbing and the EXTENDED DRIVEWAY - perfect for keeping extra vehicles. This fabulous home is located close to 417/426/434, UCF, Siemens, Research Park, Oviedo Hospital and Oviedo Mall for easy commuting. It is centrally located in highly desirable Tuscawilla and is close to several parks, the 29-mile Cross-Seminole Trail and is within a mile of the Tuscawilla Country Club, where Golf, Tennis and Social memberships are available at this beautiful, recently renovated private course. In addition to golf and tennis, there's a Jr. Olympic sized pool, clubhouse, pro shop, fitness center and restaurant. This is truly a perfect place to call home. Don't delay in calling for your PRIVATE SHOWING of this beautiful, executive home, perfect for a large or multi-generational family!
I would love to help you see this beautiful home! As a full-service brokerage, we can help you tour. Please submit an offer and answer questions about the buying process.

I'm Interested In
59 Alafaya Woods Blvd Oviedo, FL 32765 Office Hours: Monday to Sunday: 8:00 AM - 8:00 PM
59 Alafaya Woods Blvd Oviedo, FL 32765 Office Hours: Monday to Sunday: 8:00 AM - 8:00 PM