Leave a Message

Thank you for your message. I will be in touch with you shortly.

Explore my Properties

Property Description

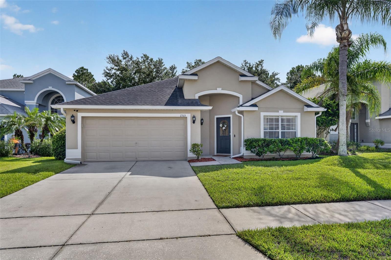
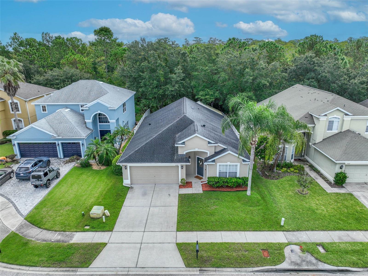
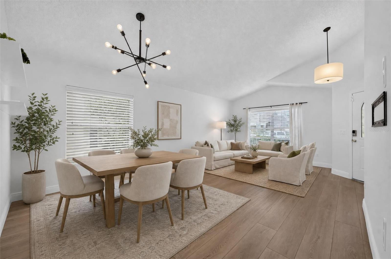
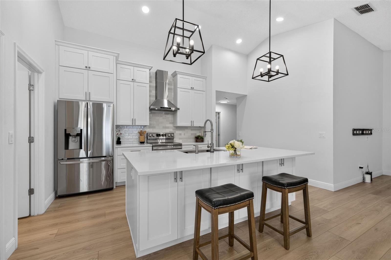
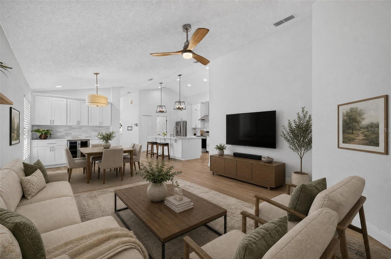
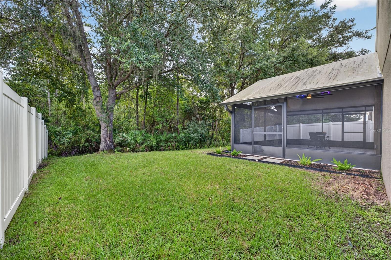
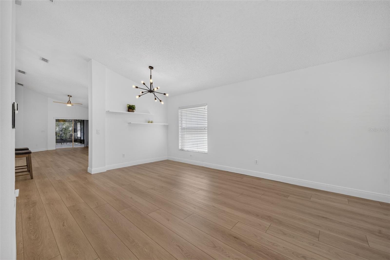
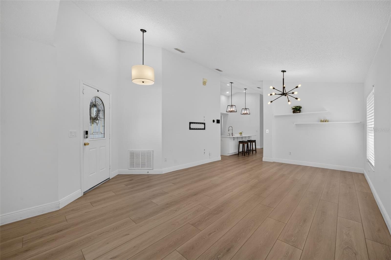
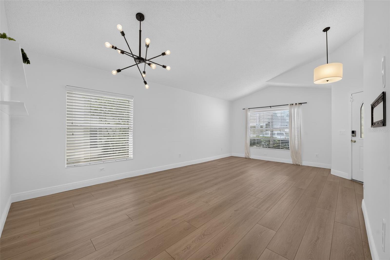
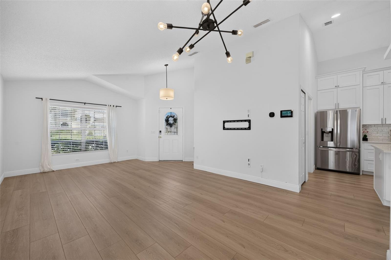
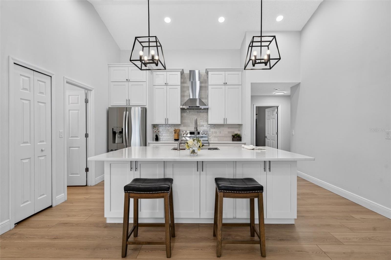
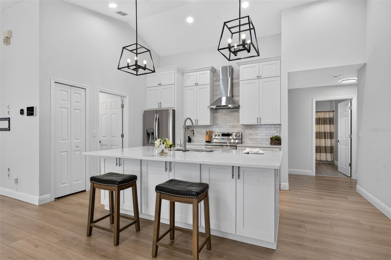
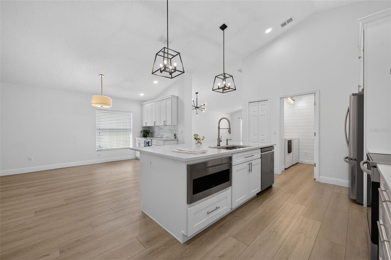
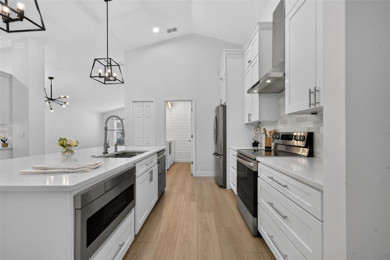
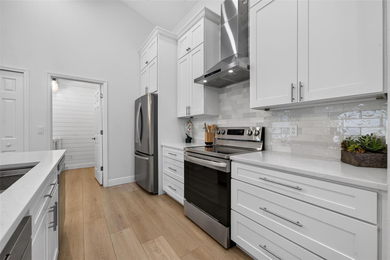
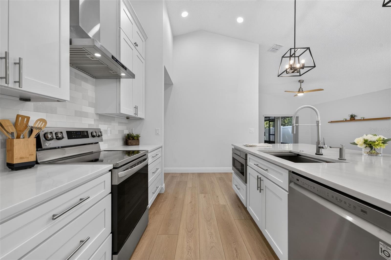
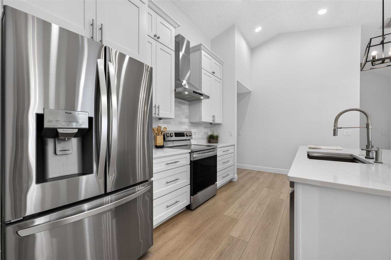
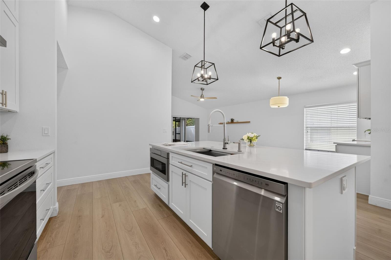
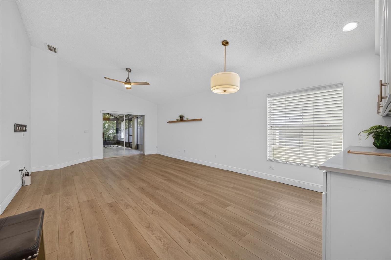
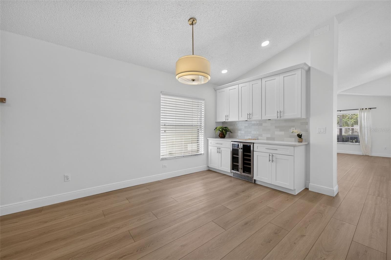
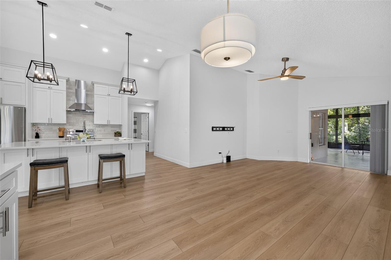
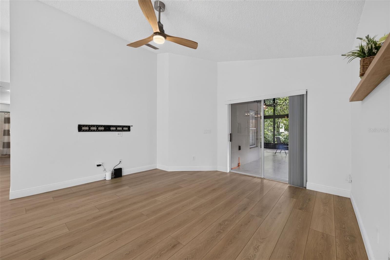
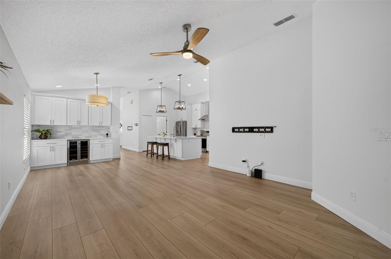
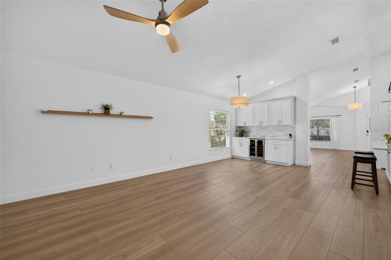
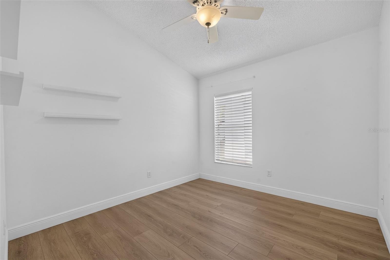
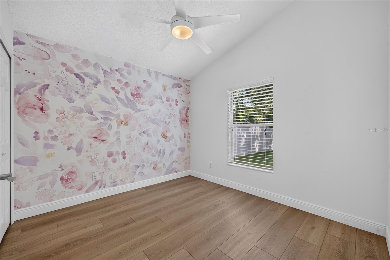
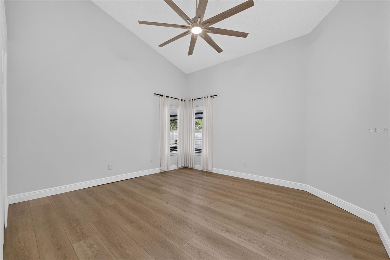
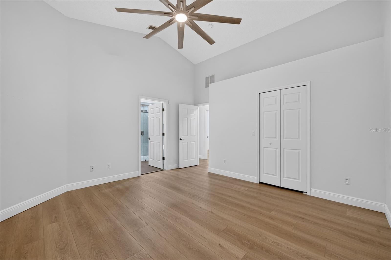
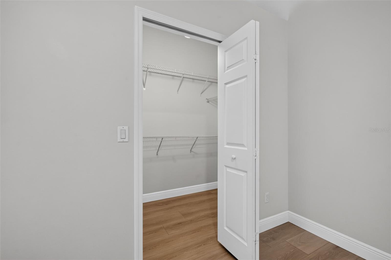
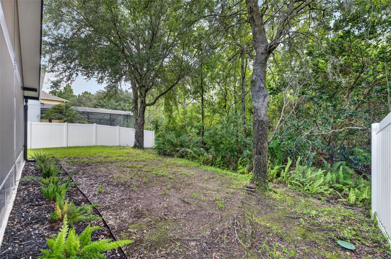
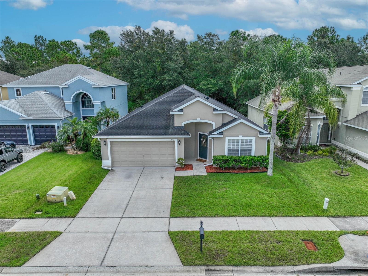
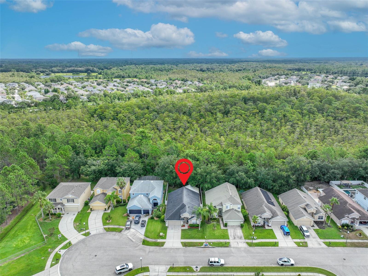
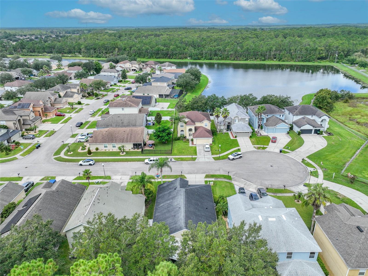
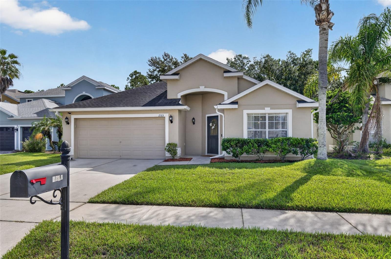
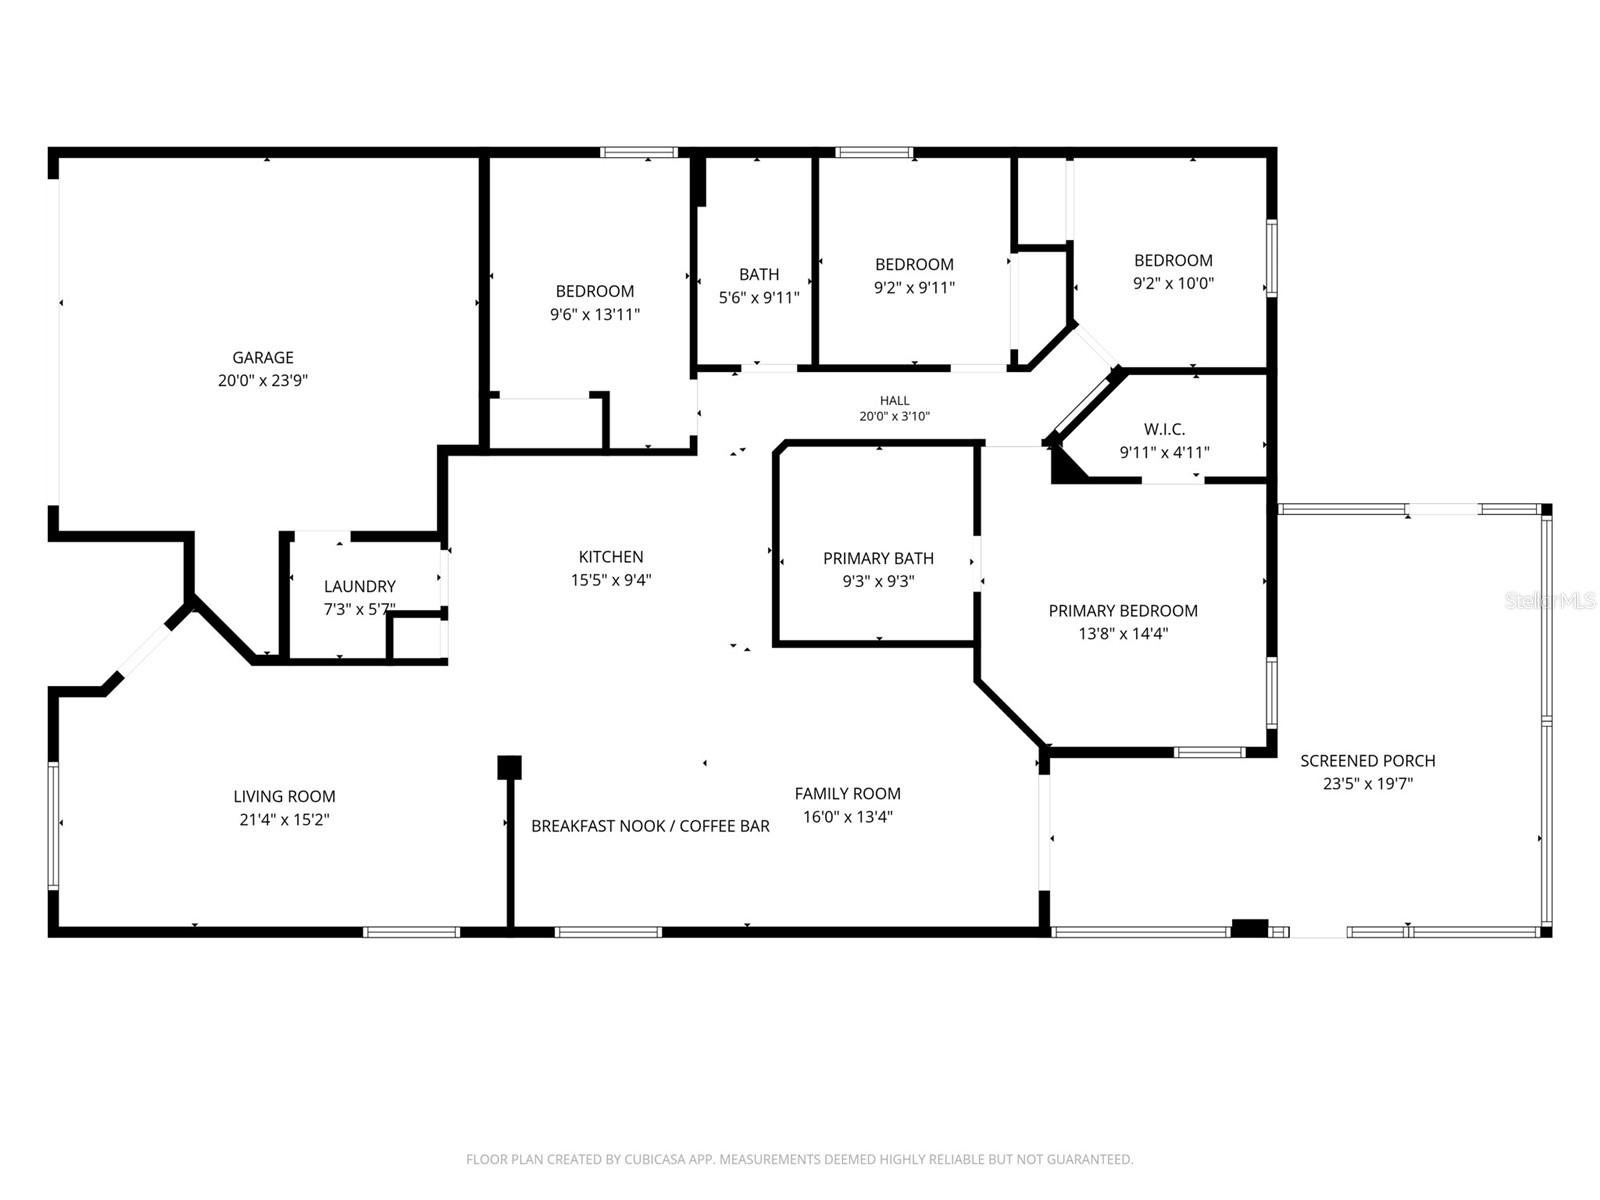
Under contract-accepting backup offers. Virtually Staged. GORGEOUS & FULLY REMODELED 4 Bedroom, 2 Bath TURN-KEY, MOVE-IN READY home on a PRIME CONSERVATION, CUL-DE-SAC LOT (with no Rear Neighbors) in sought-after CYPRESS LAKES! This is where thoughtful design meets high-end finishes with modern functionality throughout...you'll think you're in a NEW MODEL HOME! The centerpiece is an all-NEW KITCHEN with QUARTZ COUNTERS, an UPDATED, OPEN LAYOUT, with DOUBLE-STACKED CABINETRY practically up to the ceiling...you'll never run out of storage space! And the star attraction is a fabulous OVERSIZED QUARTZ-COVERED ISLAND - ideal for both everyday living and elevated entertaining. Just off the kitchen is a beautifully designed COFFEE BAR area that adds a refined touch & features a dual-zoned WINE/BEVERAGE COOLER and a dedicated space to unwind at home. Additional kitchen upgrades include a BUILT-IN MICROWAVE DRAWER for a clean, seamless look, a built-in BREAKFAST BAR., high-end STAINLESS STEEL APPLIANCES including a state-of-the-art, SLEEK HOODED VENT, FARMHOUSE SINK, recessed lights, crown molding & more!

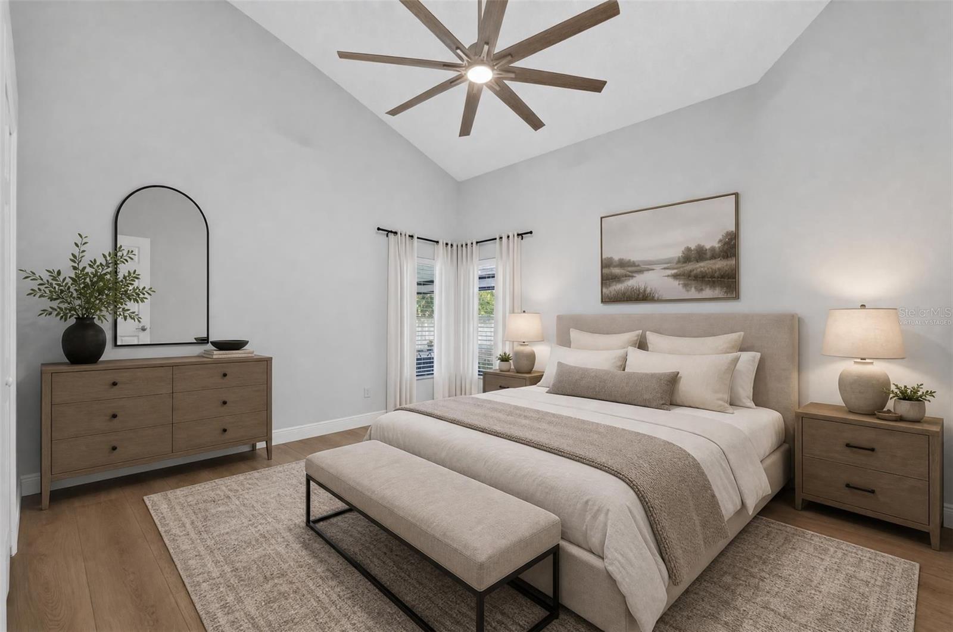
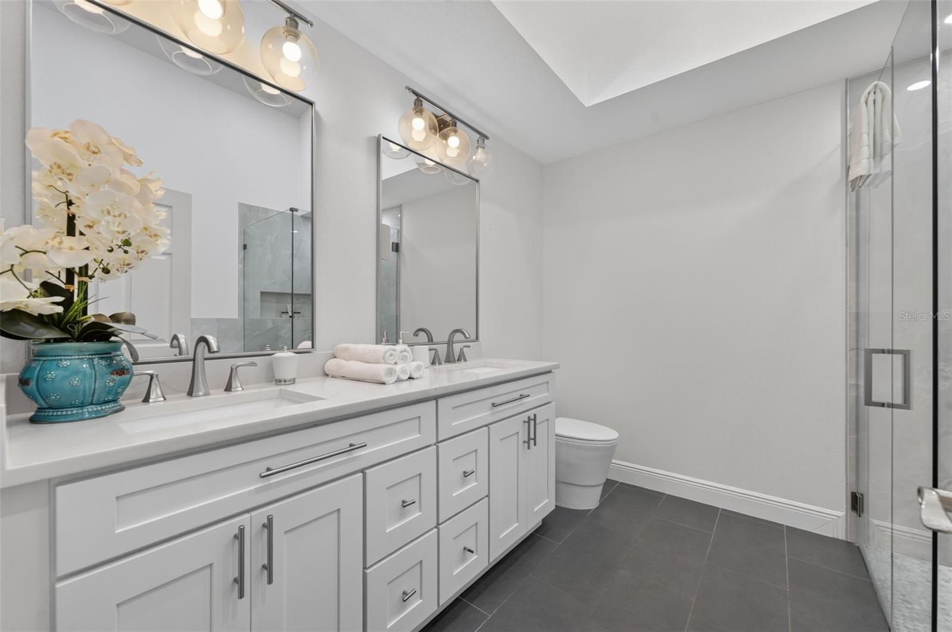
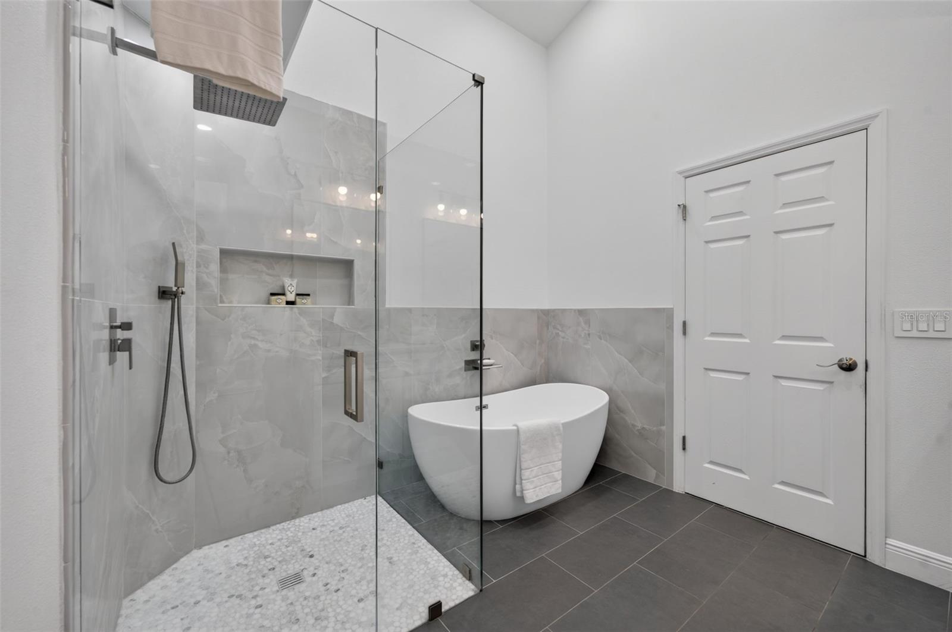
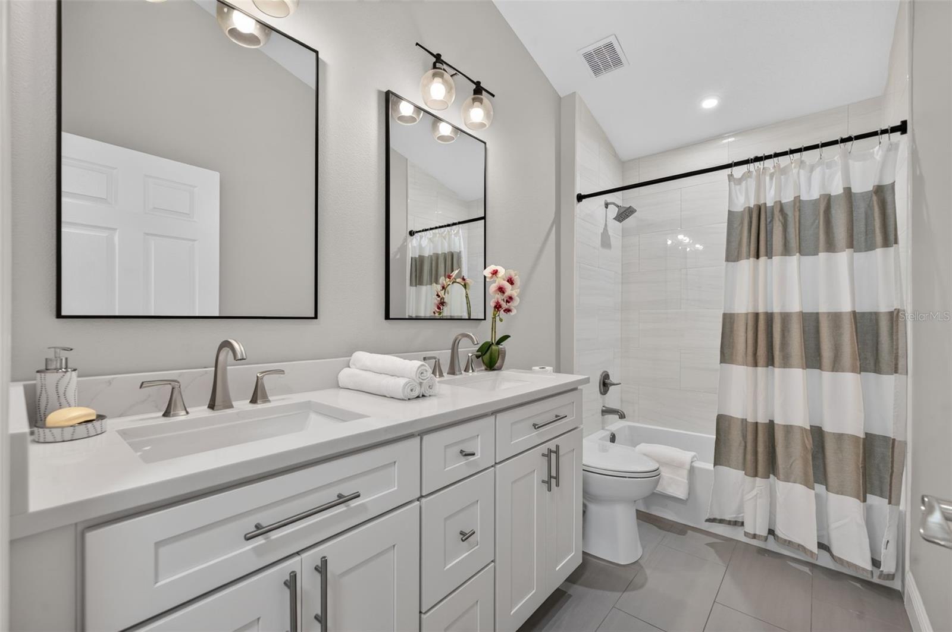
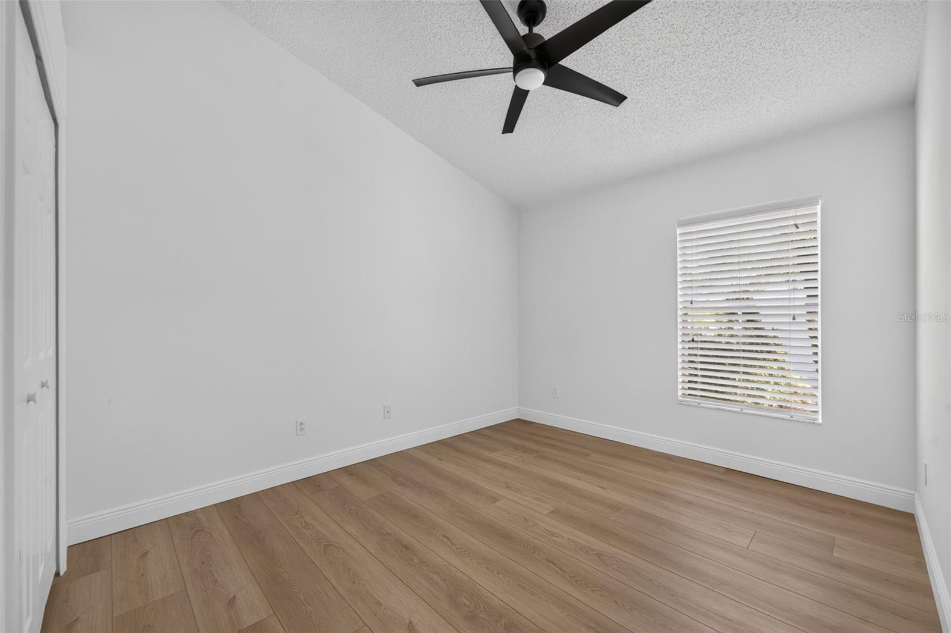
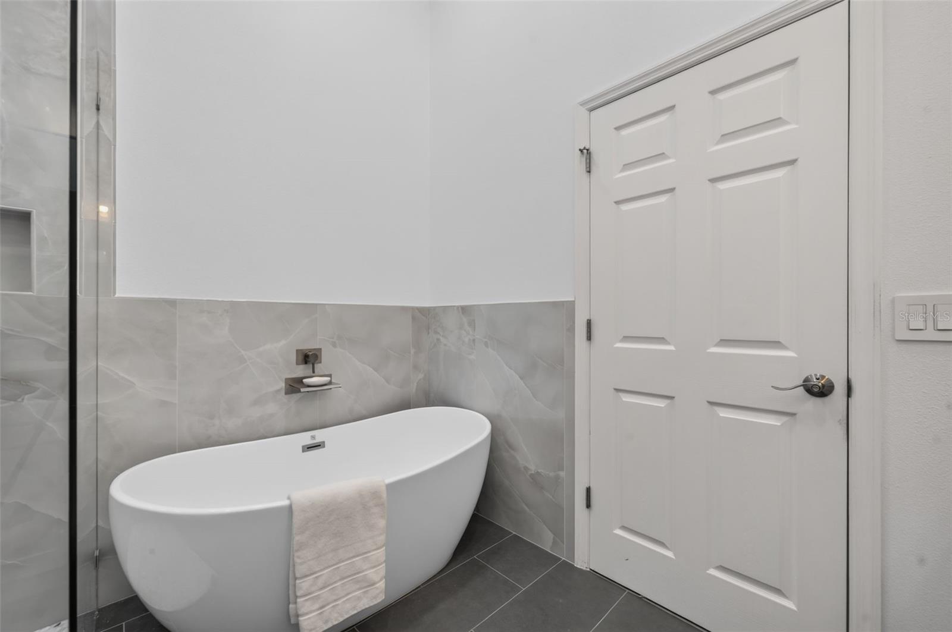
Luxury continues in the two completely REMODELED BATHROOMS, including a SPA-INSPIRED primary BATH with a freestanding GARDEN TUB, separate RIMLESS SHOWER ENCLOSURE and dual sinks--perfect for a resort-like retreat. The entire home has been treated to a DESIGNER FINISH with updated INTERIOR PAINT throughout, WIDE-PLANK PROVENZA LUXURY VINYL PLANK FOORS (9" x 72") across the main living areas and bedrooms, new tile in both bathrooms, and elevated baseboards that add a crisp, architectural feel. All new lighting fixtures and fans further enhance the modern ambiance from room to room.

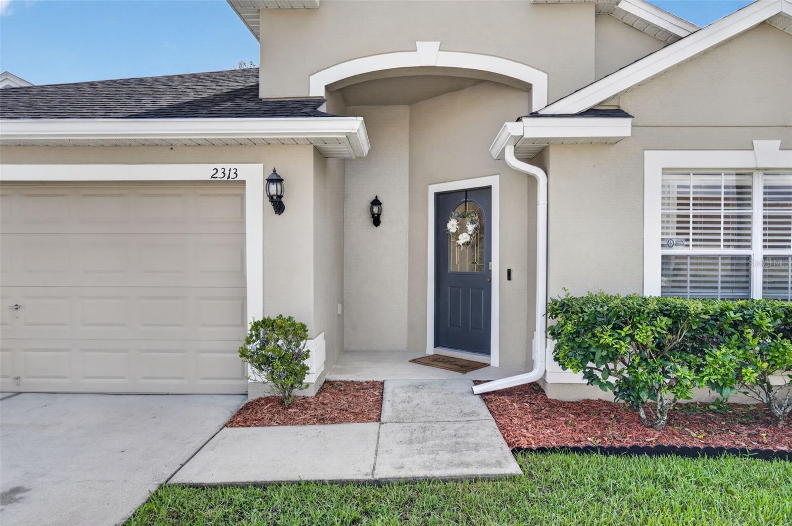
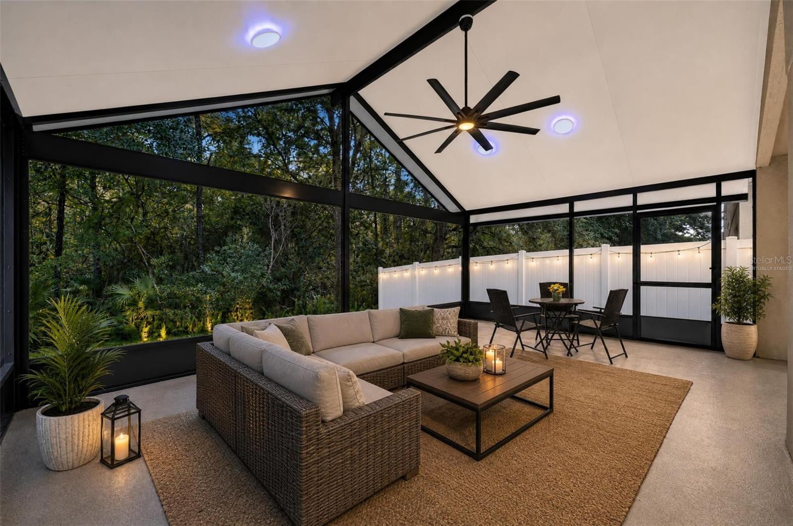
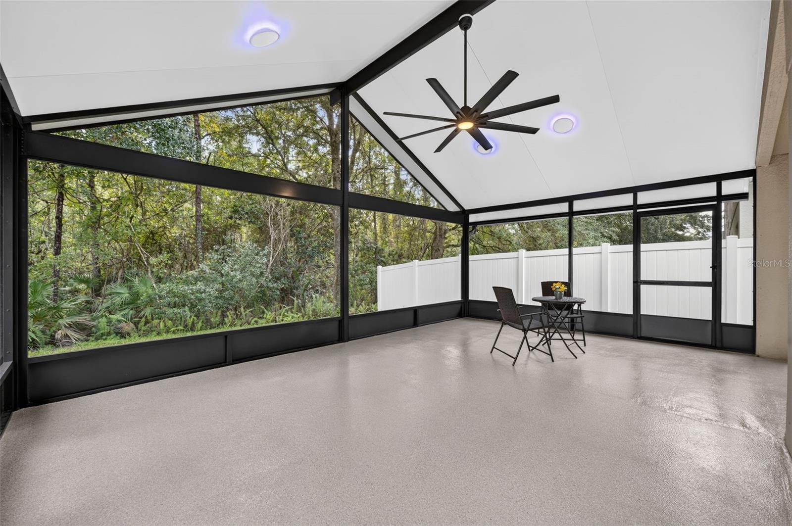
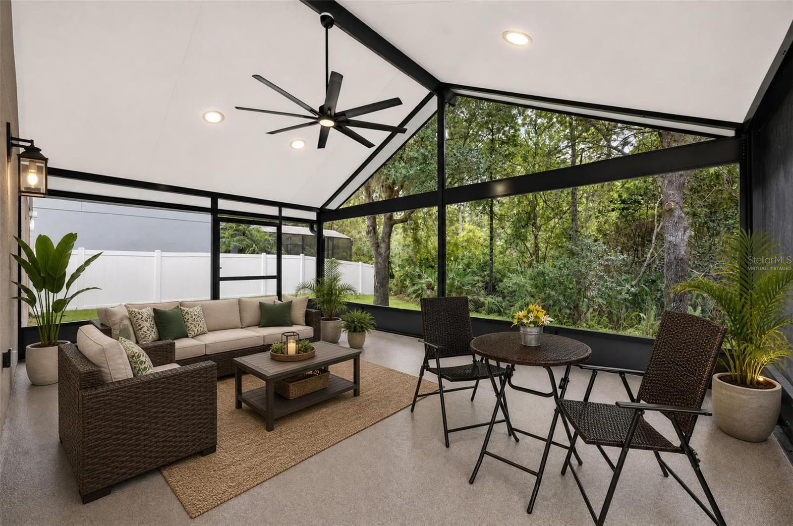
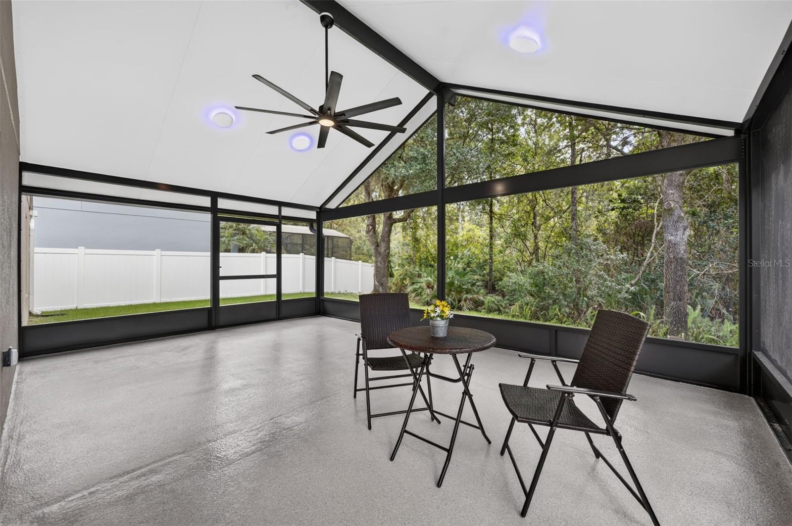
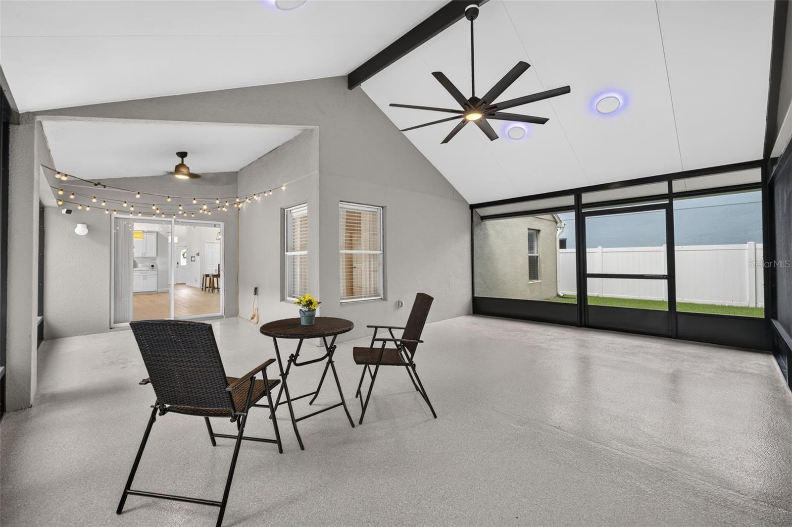
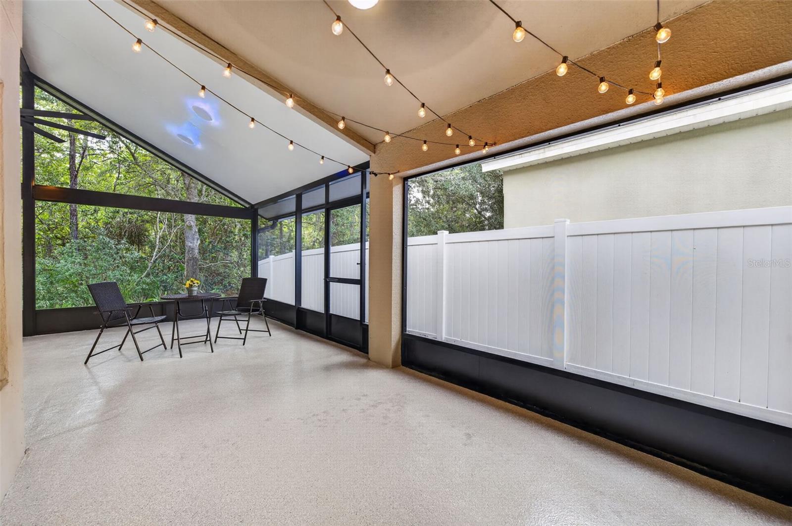
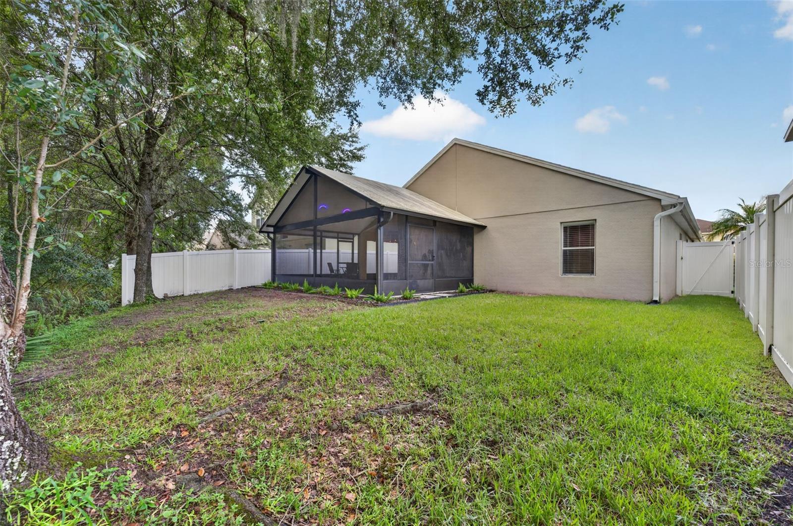
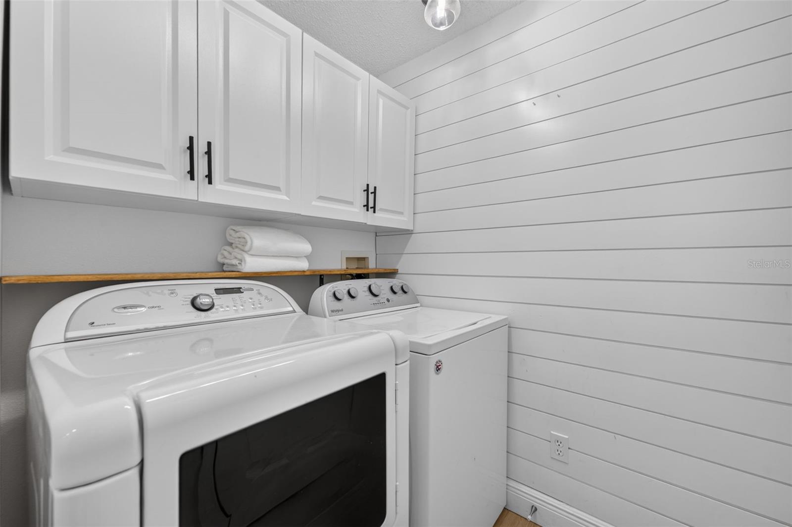
Step outside to enjoy indoor-outdoor living on an expansive covered, screened-in PATIO EXTENSION, complete with ceiling fans, lighting, and durable floor coating. This outdoor space is finished with landscaping upgrades, including patio border detailing, stepping stones along the side yard, side fencing, French drains, rain gutters and fresh front mulch for polished curb appeal. For added peace of mind, MAJOR SYSTEMS have been UPDATED as well: NEW ROOF 2018; NEW A/C 2022; fresh EXTERIOR PAINT 2018. Additional practical upgrades include a WATER SOFTENER, Vivint SECURITY SYSTEM with cameras, new smoke alarms, new self-coiling garden hoses, and a new garage door system. The stylish laundry room includes custom-style cabinetry with a chic shiplap accent wall, adding even more modern character to the home, and as a Bonus, the WASHER AND DRYER are INCLUDED!
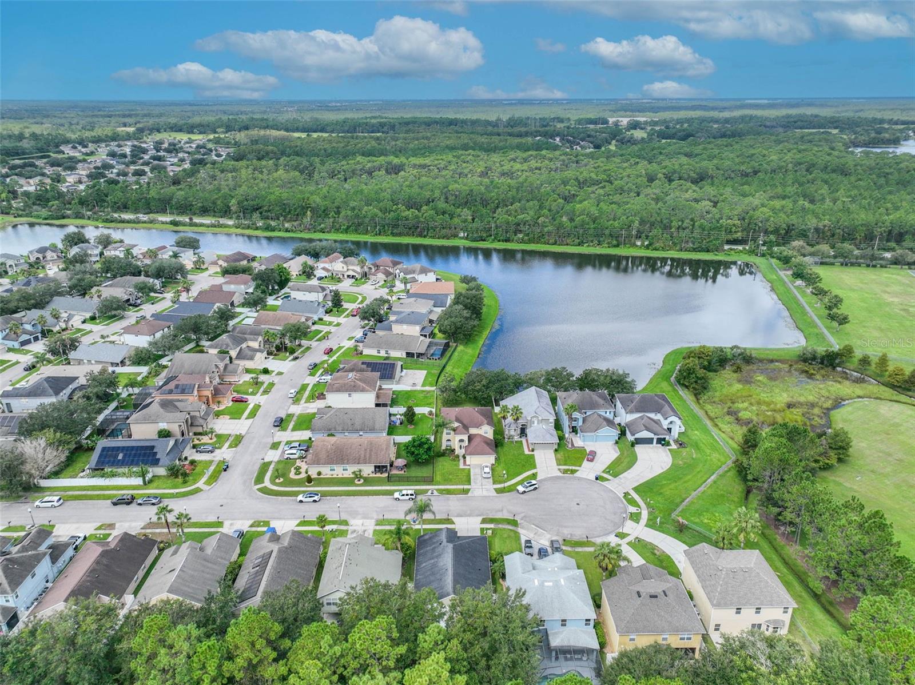
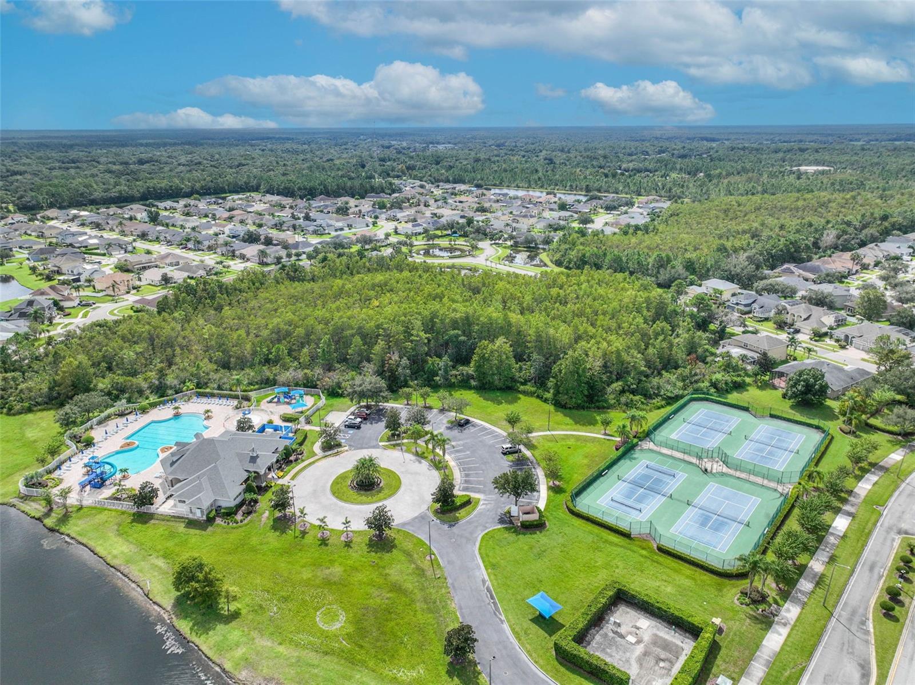
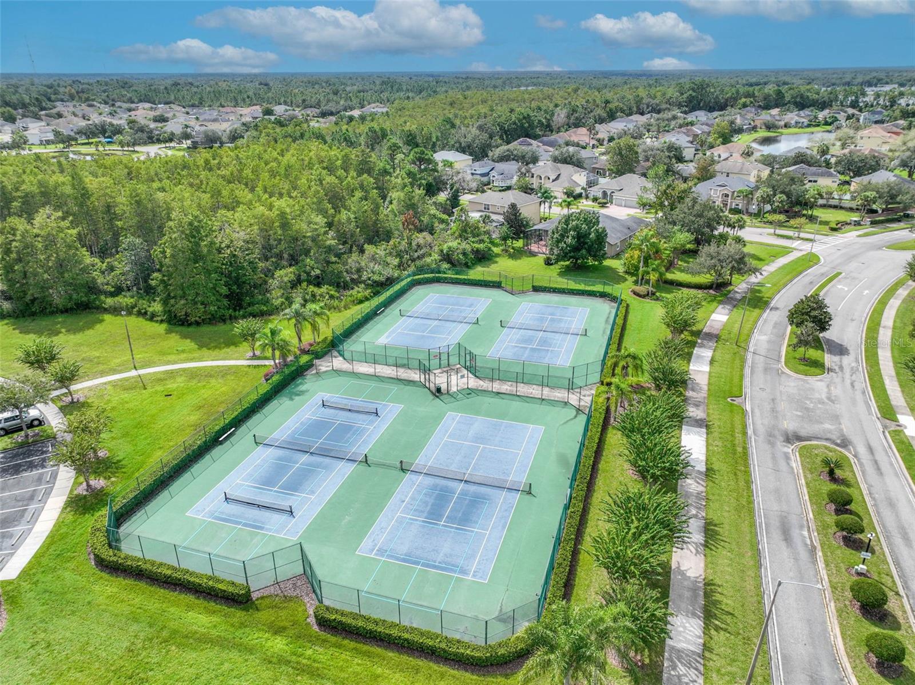
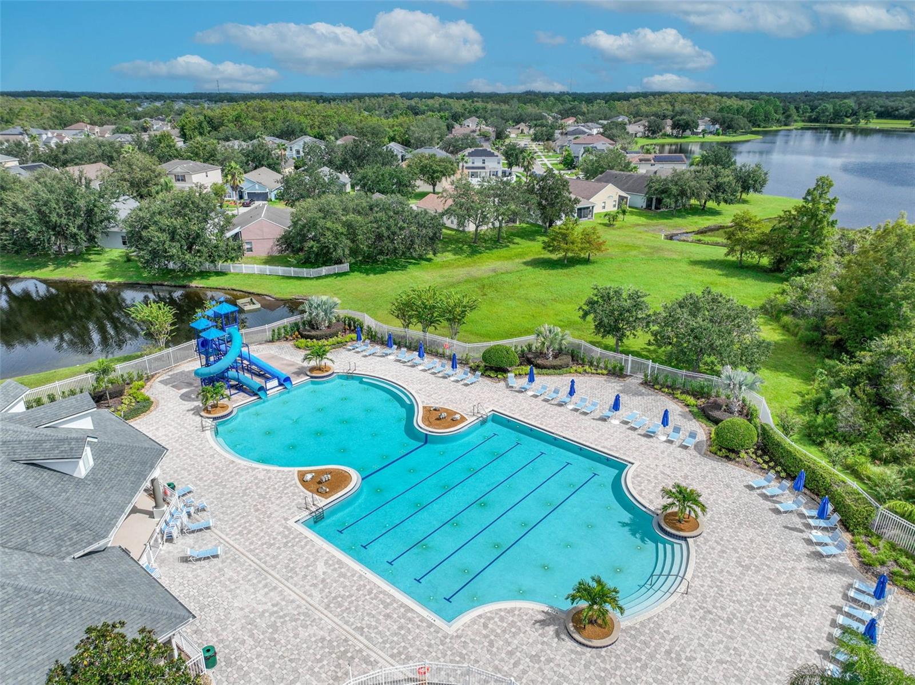
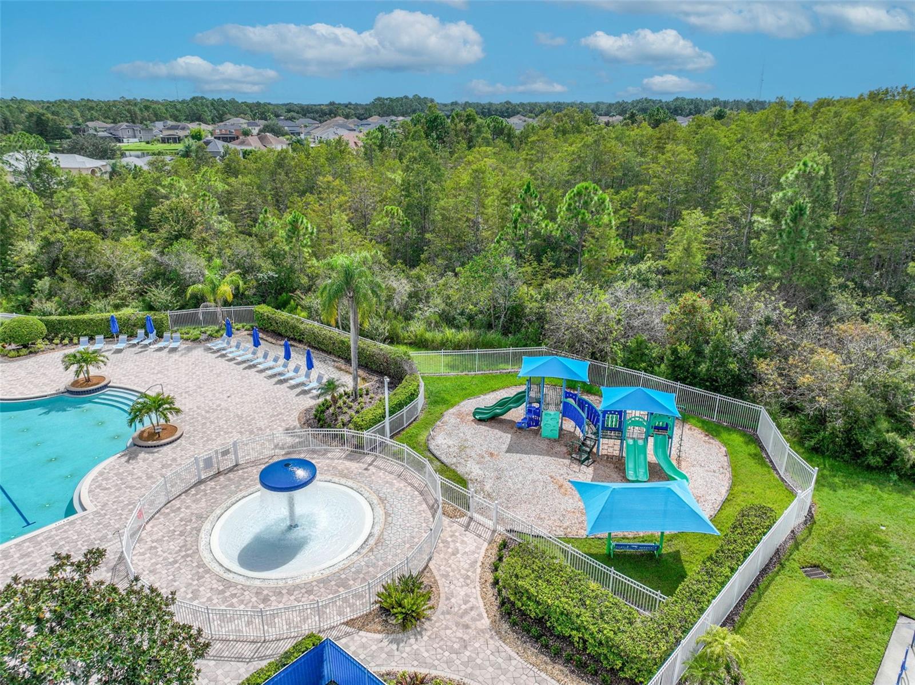
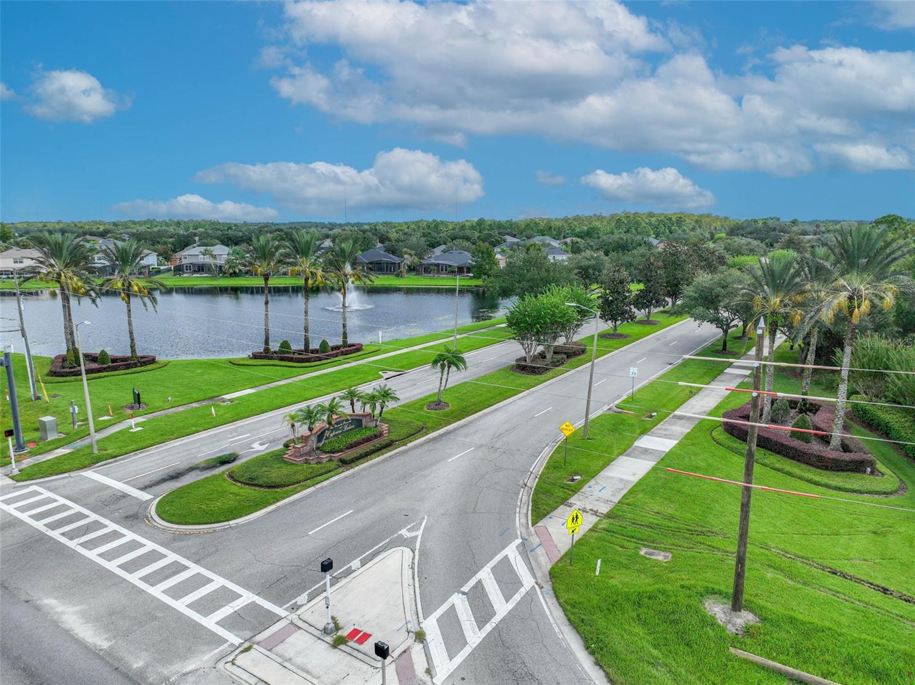
Wonderful COMMUNITY AMENITIES include a resort style pool, fitness center, tennis, pickleball & basketball courts, playgrounds, dog parks, clubhouse, picturesque ponds, resident events and a walking trail...all of this for a low HOA fee of just $70/mo! Convenient location close to UCF, Lockheed, Research Park, Downtown Oviedo & Downtown Orlando as well as East Coast beaches. Close to major highways, shopping, dining and entertainment venues in Waterford Lakes and Oviedo on the Park. Zoned for top-rated schools! This is not just a renovated home--it's a statement of modern luxury, style and comfort! Call for your private showing today!

Overview

Property Status
Active Under Contract
Lot Size
6,064 Sq.Ft.
MLS ID
O6442244
Property Type
Residential
Year Built
2006

Features & Amenities

Total Area
2,387 Sq.Ft.
Neighborhood
Orlando
Architecture Styles
Contemporary
View Description
Trees/Woods
Stories
1
Garage Spaces
2.0
Water Source
Public
Utilities
BB/HS Internet Available, Cable Available, Electricity Connected, Public, Sewer Connected, Water Connected
Roof
Shingle
Lot Features
Cul-De-Sac, In County, Landscaped, Level, Sidewalk, Paved
Parking
Driveway, Garage Door Opener, Ground Level
Heat Type
Central, Electric
Air Conditioning
Central Air
Laundry Room
Electric Dryer Hookup, Inside, Laundry Room, Washer Hookup
Appliances
Dishwasher, Disposal, Dryer, Electric Water Heater, Exhaust Fan, Microwave, Range, Range Hood, Refrigerator, Washer, Water Softener, Wine Refrigerator
Other Interior Features
Accessibility Features, Ceiling Fans(s), Eat-in Kitchen, High Ceilings, Kitchen/Family Room Combo, Living Room/Dining Room Combo, Open Floorplan, Primary Bedroom Main Floor, Solid Wood Cabinets, Stone Counters, Thermostat, Vaulted Ceiling(s), Walk-In Closet(s), Window Treatments
Sewer
Public Sewer
Substructure
Slab
Disability Features
Accessible Approach with Ramp, Accessible Common Area, Accessible Entrance, Accessible Kitchen, Accessible Central Living Area, Central Living Area
HOA Amenities
Basketball Court, Clubhouse, Fence Restrictions, Fitness Center, Park, Pickleball Court(s), Playground, Pool, Racquetball, Tennis Court(s), Trail(s), Vehicle Restrictions
Security Features
Security System, Security System Owned
Other Exterior Features
Private Mailbox, Rain Gutters, Sidewalk
Elementary School
Columbia Elem
Middle School
Corner Lake Middle
High School
East River High
Sales Price
$525,000
Real Estate Tax
$3,150/yr
HOA
$70/mo
Zoning
P-D

Downloads

2313 CARNATION HILL CT

Schedule a Tour

I would love to help you see this beautiful home! As a full-service brokerage, we can help you tour. Please submit an offer and answer questions about the buying process.

Thank you

for your interest in 2313 CARNATION HILL CT, ORLANDO, FL 32820

2313 CARNATION HILL CT
Navigate
Orlando

Explore Orlando

read more

Mortgage Calculator

Estimate your monthly mortgage payment, including the principal and interest, property taxes, and HOA. Adjust the values to generate a more accurate rate.

$0,000 Your Payment 20 15 65
$0,000 Your Payment

I'm Interested In

2313 CARNATION HILL CT

or
  • CallDiane Sterling

    License #505468

    (407) 761-0512
  • Follow Us On Instagram