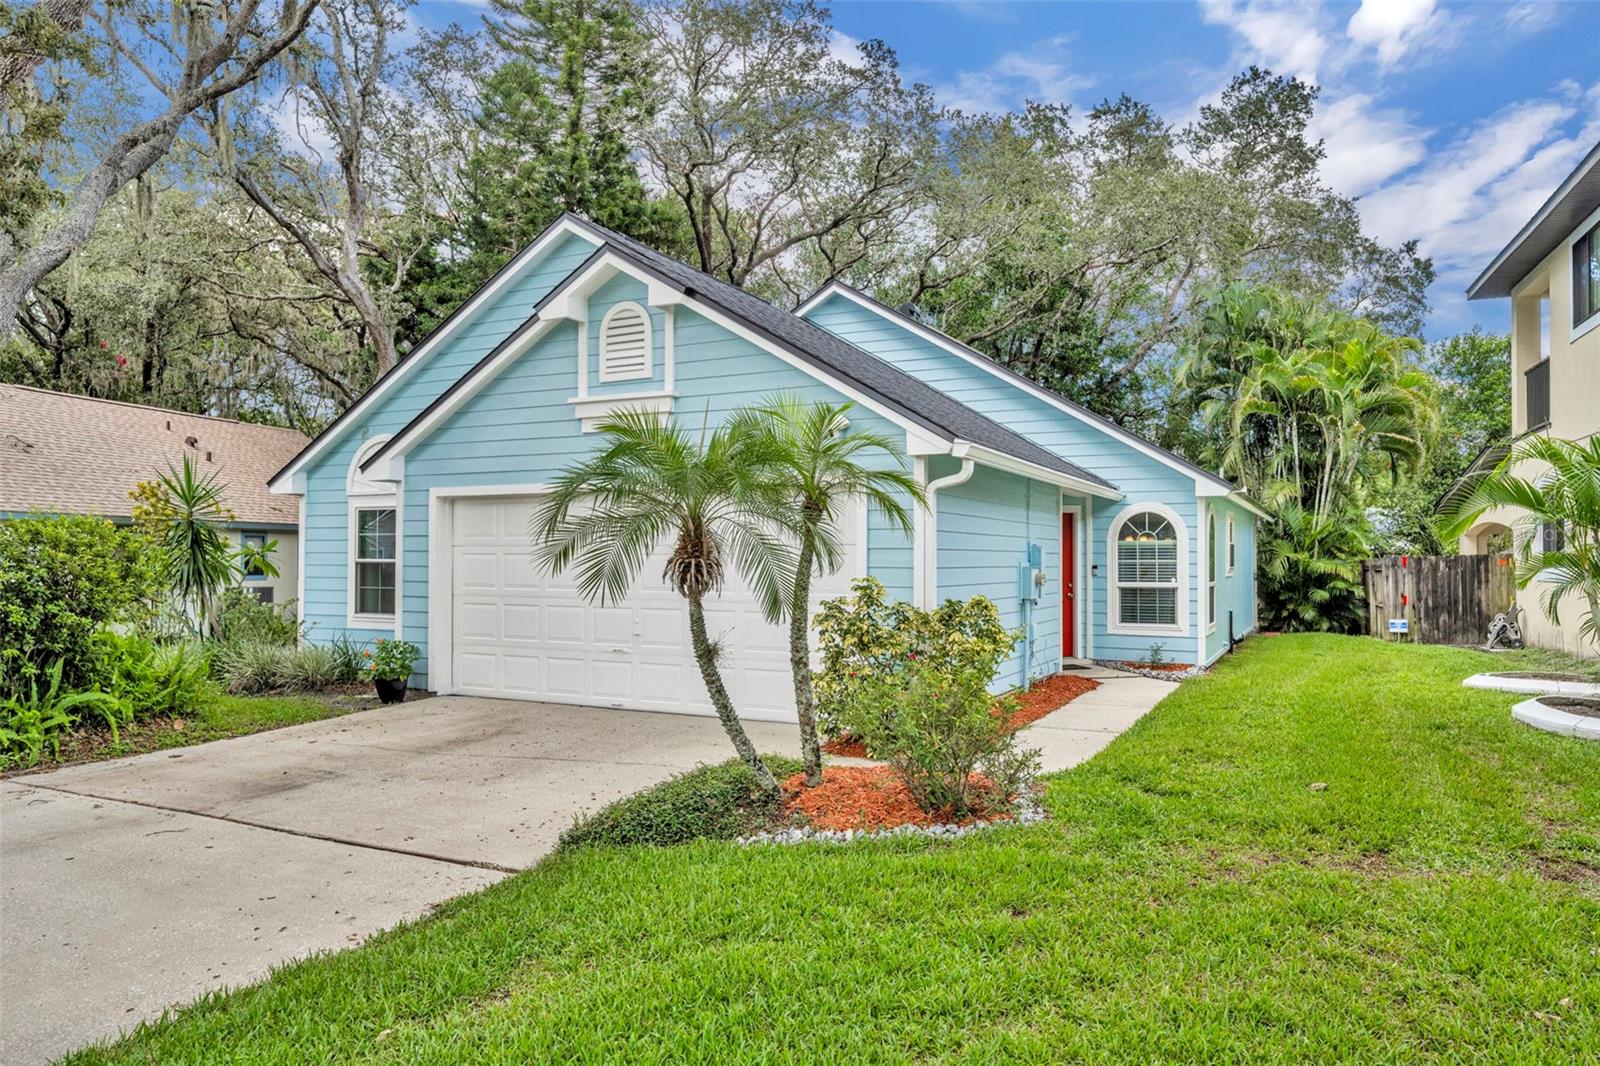
BEAUTIFUL, UPDATED, & MOVE-IN-READY 3 Bedroom, 2 Bath home in sought-after Bradford Cove! Ideally located in a quiet CUL-DE-SAC street and zoned for sought-after WINTER PARK SCHOOLS such as Winter Park High and Glenridge Middle! This ONE-OWNER HOME shows true pride-of-ownership! All Major System Updates have recently been completed: NEWER ROOF & SKYLIGHTS - 2019; NEWER A/C SYSTEM - 2020; Brand New Water Heater - 2025; REPIPED; NEWER WINDOWS (With Transferrable Warranty) 2021-2023; Updated Kitchen, REMODELED BATHS, NEWER CARPETS & 2" Faux Wood Blinds (2023). On the Outside there's a Freshly PAINTED EXTERIOR - 2025; Durable Hardie Board over Frame Construction; a Newer Sprinkler System - 2019; Termite Bond, Leaf Guard Gutters, Ring Cameras & more! You'll love all the Natural Light enhanced by the Vaulted Ceilings and Sky lights, as well as the enclosed Florida Room and the well-manicured, park-like backyard! The Living Room is spacious, overlooks the Florida Room and is highlighted by the wood-burning fireplace. The Dining Room is adjacent to the Living Room and just off the kitchen. The kitchen is updated with Lovely Laminate WOOD FLOORS, Newer White Cabinetry, Newer Appliances & a Breakfast Nook detailed with lovely Wainscotting! The Primary Bedroom contains a beautifully REMODELED Ensuite Bath with Tall cabinetry, a GRANITE COUNTER TOP, a RIMLESS SHOWER, New Fixtures, etc., as well as a Walk-in-Closet and Linen closet. The Secondary Bedrooms are well-appointed and spacious. The Hall Bath has also been REMODELED with a GRANITE COUNTER TOP, Tall Cabinetry, New Fixtures, etc. Located on a picturesque cul-de-sac street, this wonderful neighborhood has all the AMENITIES you need... including the Lake Mirage Nature Trail as well as an Optional membership in the Recreation Association to use the COMMUNITY POOL & TENNIS COURTS. Plus it's zoned for HIGHLY-RATED WINTER PARK SCHOOLS! Only 5 minutes to the 417, 10 minutes to UCF, the Research Park, Westinghouse/Siemens, Full Sail & Valencia College; 15 MIN. TO DOWNTOWN ORLANDO or Downtown Winter Park! Don't wait long to see this wonderful home and make it your own before someone else does!