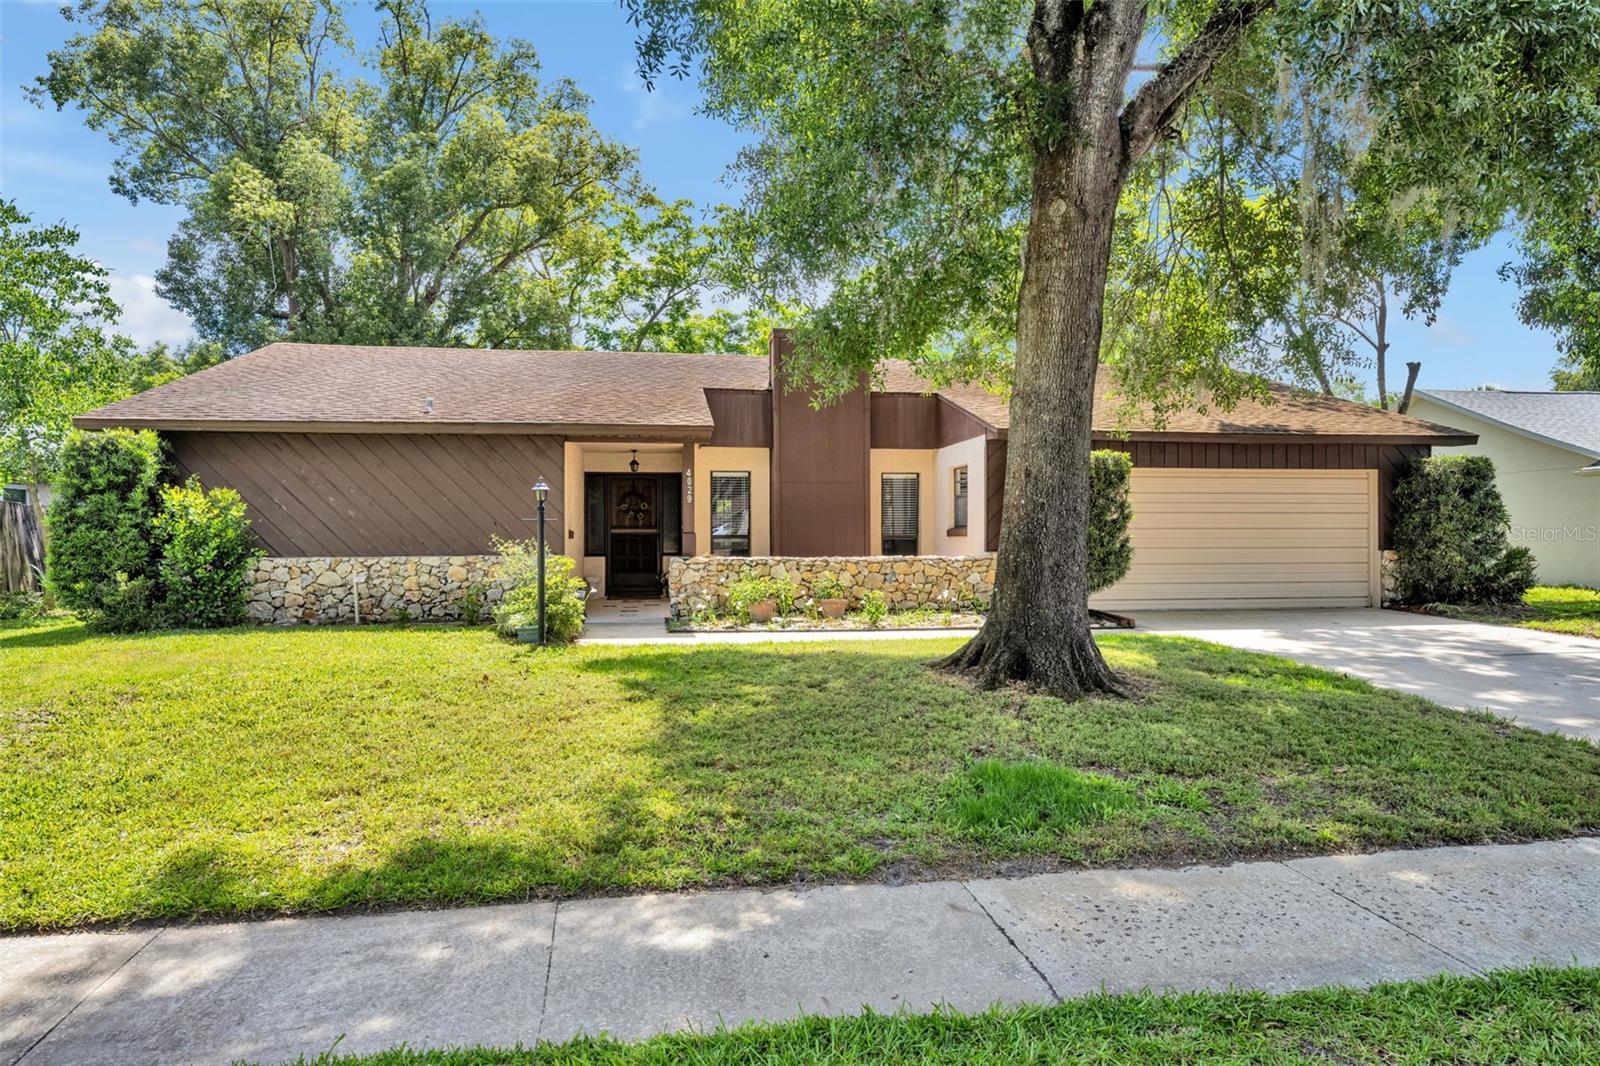
Lovely 4 Bedroom, 2 Bath, 2-car garage home on a spacious .23 Acre lot in desirable Woodside Village and zoned for sought-after WINTER PARK SCHOOLS! Feel free to BRING YOUR BOAT as you'll have RARE, DEEDED LAKE ACCESS to LAKE PEARL - a LARGE 64-Acre Lake known for its skiing, boating and fishing activities!
This ONE-OWNER HOME is smartly designed with a SPLIT-FLOOR PLAN and features an UPDATED KITCHEN and an UPDATED PRIMARY BATH and has a BRAND NEW ROOF INSTALLED LATE MAY 2026. Other upgrades include a BRAND NEW ELECTRICAL PANEL BOX (May 2026), HARDWOOD FLOORS in the Living & Dining Rooms, a WELL for lawn irrigation (Saves tons off your water bill!) and the house has also been RE-PLUMBED. The spacious Foyer welcomes you in and offers an extra-wide closet for storage. To the right you'll see the main living area/Family Room with its cozy wood-burning Fireplace Solar Tubes and the REMODELED KITCHEN with SILESTONE COUNTERS, SOLID WOOD CABINETRY, an ISLAND BREAKFAST BAR, STAINLESS APPLIANCES, a SOLAR TUBE, as well as NEWER RECESSED LIGHTING set inside a Lovely TRAY CEILING complete with CROWN MOLDING!
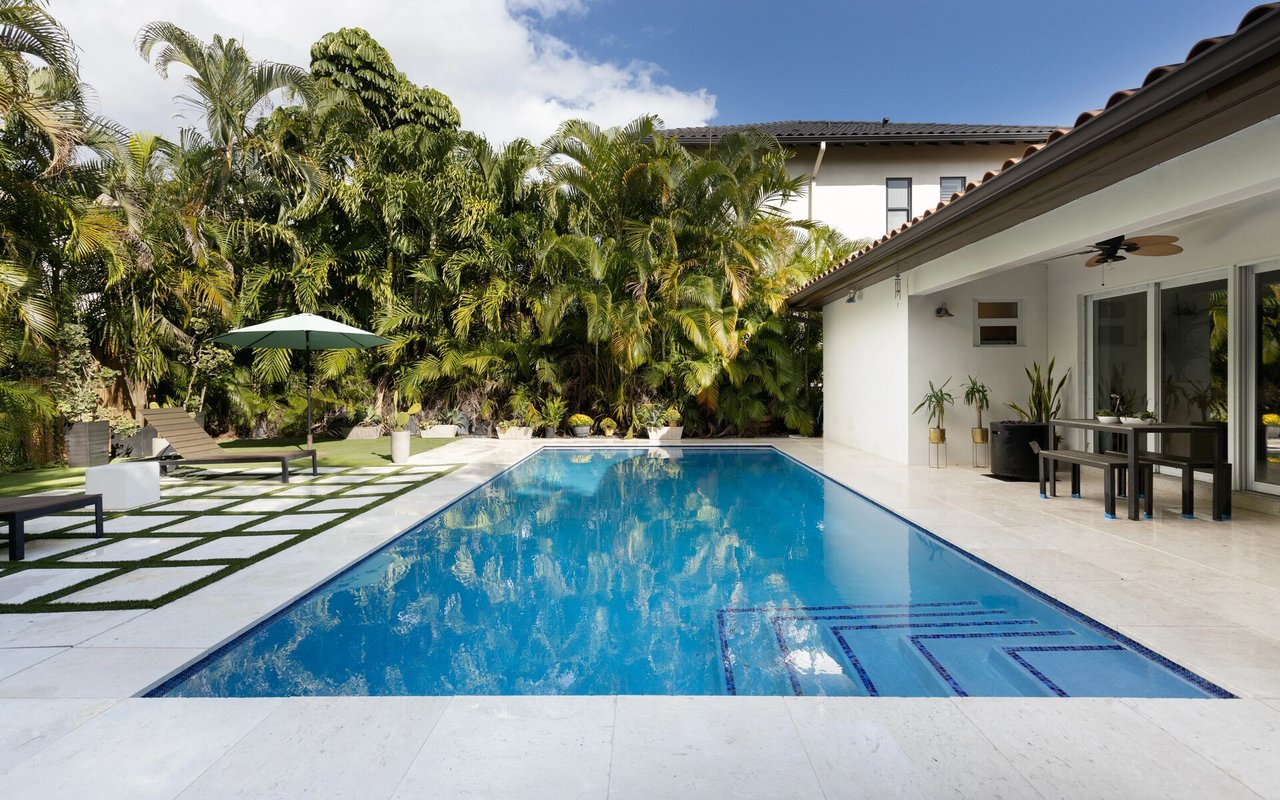
The Kitchen has a French Door out to the patio, and is not only open to the Family room, but also has a large pass-through opening it up to the Dining Room and Living Room. This living area features TRIPLE-SLIDING GLASS DOORS to the large screen-enclosed patio. The patio overlooks a lush, well-landscaped back yard featuring a wooden TRELLIS and a welcoming bench seat!
All four bedrooms are equipped with neutral carpets and ceiling fans. The Primary Bedroom features an ensuite bath with two vanity areas and is UPDATED with lovely SHAKER-STYLE CABINETRY, CORIAN COUNTERS & a WALK-IN CLOSET. This house has solid Block & Stucco Construction with wood and stone trim and is MOVE-IN READY. The Garage is a spacious 22 x 21 ft & houses the Washer/Dryer which are included as well!
Located on a picturesque TREE-LINED street, this unique neighborhood has all the AMENITIES you could want...BOAT RAMP, SKI LAKE, COMMUNITY POOL/TENNIS CTS/PLAYGROUND! Plus, the community has ways to connect that are RARELY FOUND ANYMORE such as ...Women's club, Garden club, holiday socials, book clubs, etc. Zoned for HIGHLY-RATED WINTER PARK SCHOOLS! Only 5 minutes to Trinity Prep & the 417, 10 minutes to UCF, Research Park, Westinghouse/Siemens, Full Sail & Valencia College; 15 MIN. TO DOWNTOWN ORLANDO, the Orlando International Airport, and Downtown Winter Park! Priced so you can make other updates to suit your own taste buds...call for your private showing to make this Lovely home your own!