Contact
Office
59 Alafaya Woods Blvd
Oviedo, FL 32765
Office Hours:
Monday to Sunday: 8:00 AM - 8:00 PM
Bedrooms
Bathrooms
Sq.Ft.
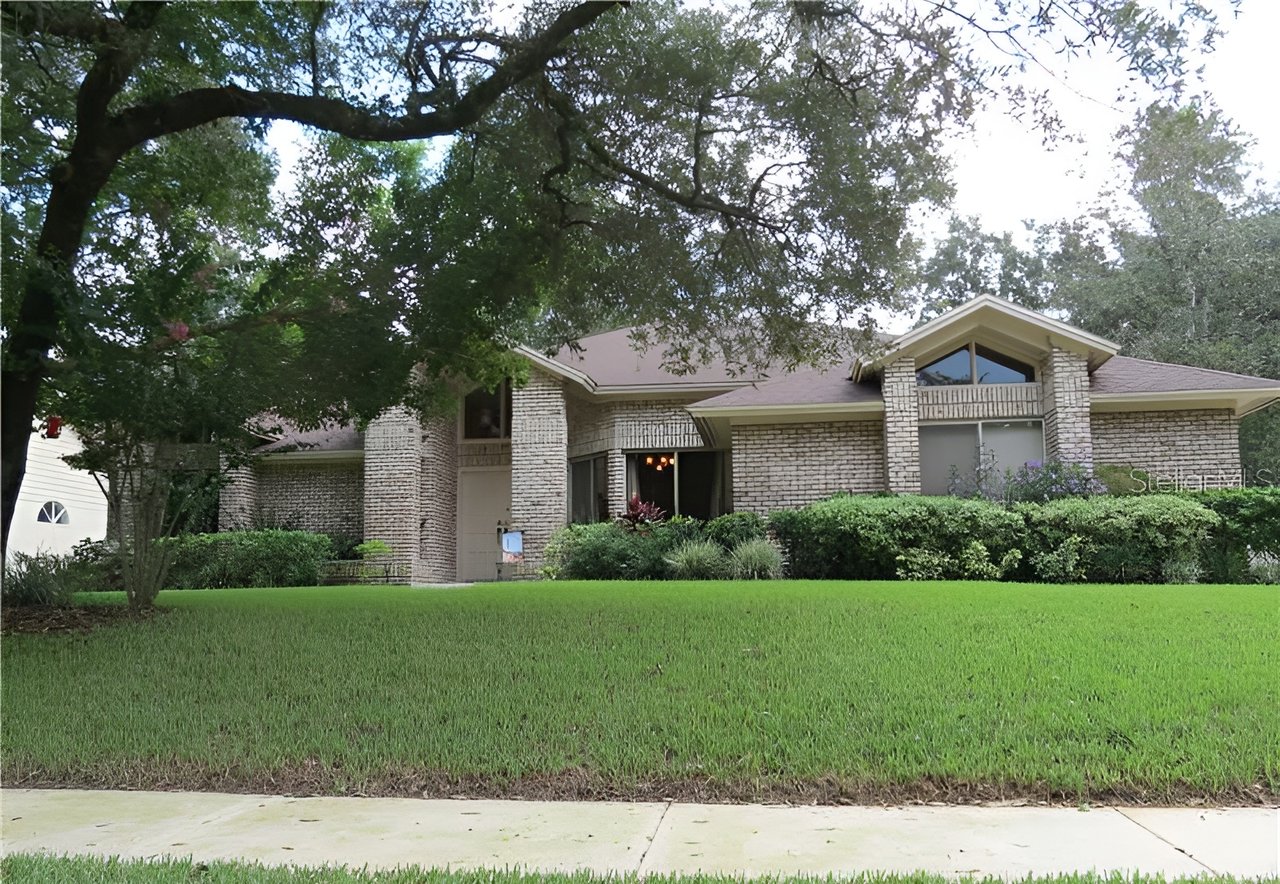
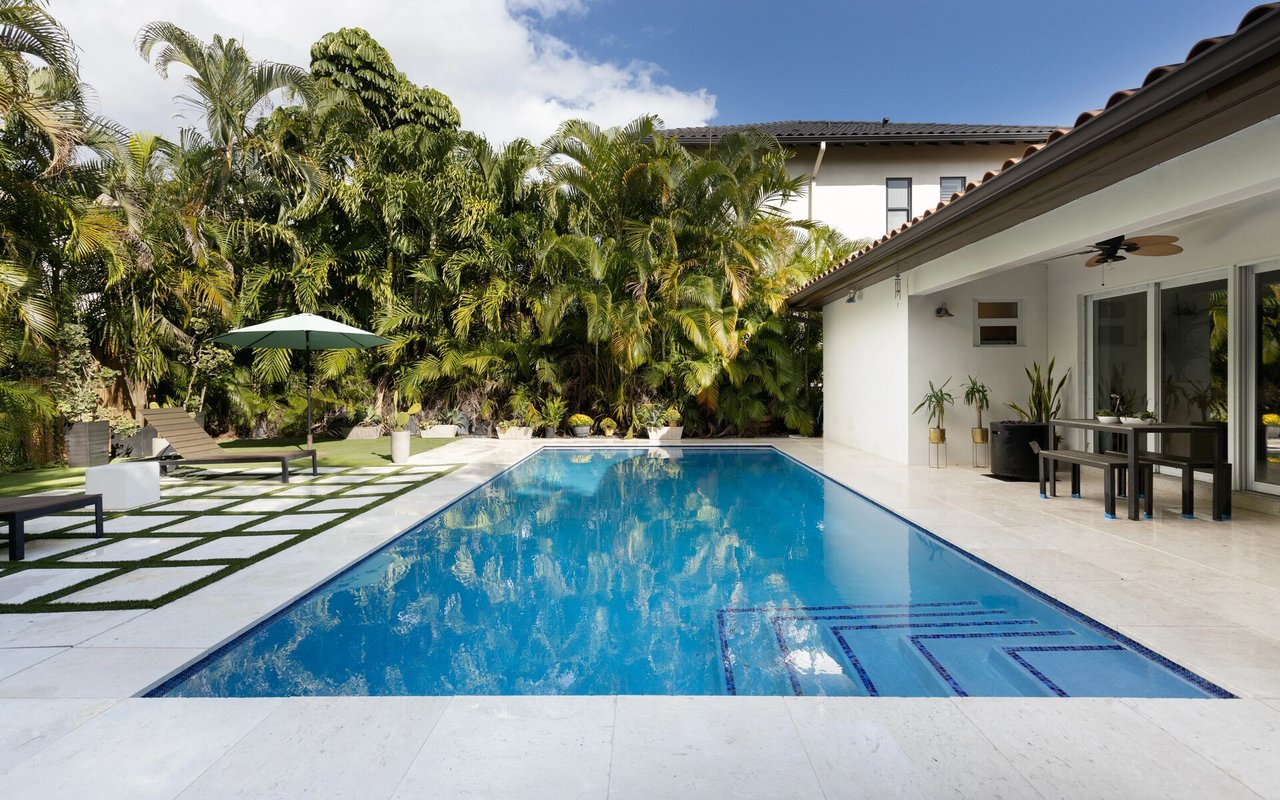
LOVELY ONE-OWNER Pool home on Desirable Private. LOVELY ONE-OWNER 4 Bedroom Pool home in Desirable CHELSEA WOODS on Private, Fully Fenced Lot & Beautiful TREE-CANOPY LINED STREET - zoned for TOP-RATED SCHOOLS! LIGHT, OPEN FLOOR PLAN w/ TRANSOM WINDOWS, SKYLIGHTS, VOLUME CEILINGS. HUGE Kitchen w/ BRAND NEW GRANITE COUNTERS, ISLAND & Extensive Cabinetry, Breakfast bar/counter, Wet Bar, Desk area & separate Breakfast nook overlooking the pool/lanai! If you have always wanted a LARGE KITCHEN...look no further! Kitchen opens to the large family room w/ a floor-to-ceiling brick fireplace accented by skylights, built-in bookshelves & sliding glass doors. Family Rm & Kitchen also OVERLOOK the SCREENED POOL & COVERED LANAI The step-down Living Rm also showcases the pool/lanai & is open to the oversized Dining Rm with parquet wood floors. The open flow between all the living areas in this home make it PERFECT FOR ENTERTAINING! The living & Dining Rm areas also feature Volume & Vaulted Ceilings for even more spaciousness! The spacious Master Bedrm features a Large Walk-in-Closet, a chair rail & a Huge, Updated Master Bath Suite w/ a Garden Tub, separate shower, dual sinks & large ceramic tile. The Utility Rm features a folding table & tub. This Lovingly-Maintained home sits on a landcaped oversized 1/3 acre lot w/ mature trees & an oversized, side-entry garage & an extra-wide outside parking pad. Conveniently located near 417/426/434 for easy access to shops, restaurants, Oviedo Mall, exercise trail & easy commuting to Downtown Orlando, UCF or the Airport. Includes 1-Yr AHS home warranty.
Attic, Blinds/Shades, Cathedral/Vaulted Ceiling, Skylights, Smoke Alarm(S), Walk In Closet, Washer/Dryer Hookup, Wet Bar, Eating Space In Kitchen, Kitchen/Family Room Combo, Open Plan, Split Bedroom, Volume Ceilings, Dual Sinks, Garden Bath, Tub with Separate Shower Stall, Foyer, Inside Utility, Breakfast Bar, Closet Pantry, Desk Built In, Island, Carpet, Ceramic Tile, Parquet, Security System Owned , Fenced, Fruit Trees, Irrigation System, Mature Landscaping, Oak Trees, Patio/Porch Covered, Patio/Porch Screened, Sliding Doors, Trees/Landscaped, In City Limits, Sidewalk.
I would love to help you see this beautiful home! As a full-service brokerage, we can help you tour. Please submit an offer and answer questions about the buying process.

I'm Interested In
59 Alafaya Woods Blvd Oviedo, FL 32765 Office Hours: Monday to Sunday: 8:00 AM - 8:00 PM
59 Alafaya Woods Blvd Oviedo, FL 32765 Office Hours: Monday to Sunday: 8:00 AM - 8:00 PM