Contact
Office
59 Alafaya Woods Blvd
Oviedo, FL 32765
Office Hours:
Monday to Sunday: 8:00 AM - 8:00 PM
Bedrooms
Bathrooms
Sq.Ft.
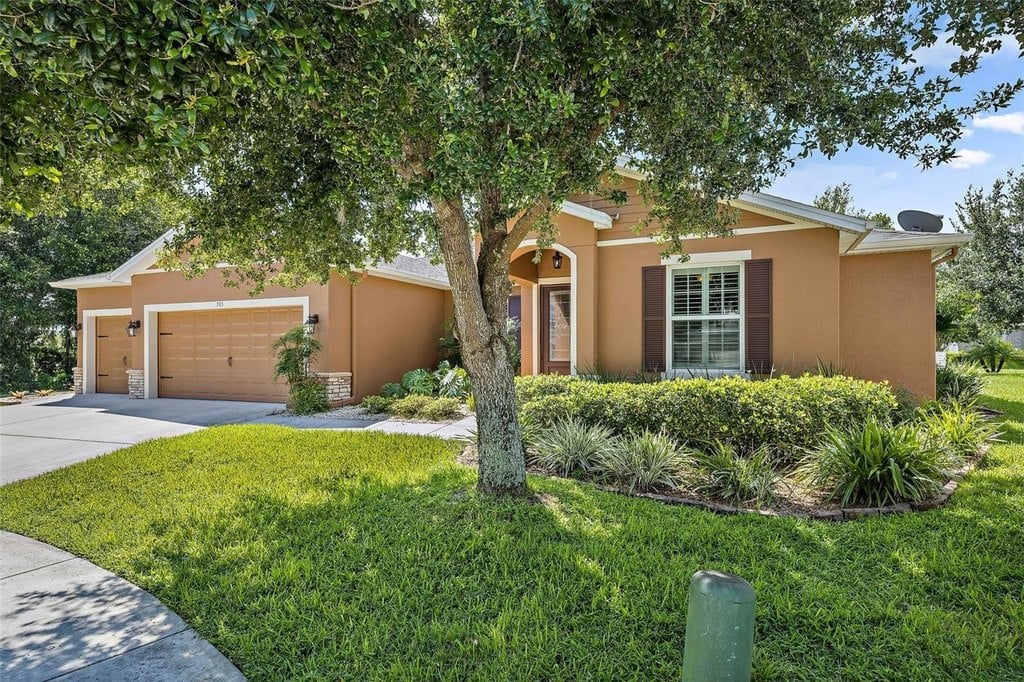
GORGEOUS, UPGRADED 4BR, 2BA, 3-CAR Garage home plus Office/Living Rm and Covered, Screened Patio with additional Back and Side Brick Patios and a Newer Hot Tub! This home features TOP-OF-THE-LINE LAMINATE WOOD and TRAVERTINE FLOORS THROUGHOUT (No Carpets here)! This fabulous home is situated on a CUL-DE-SAC LOT, next to a Wooded area and features High-end, True Quality UPGRADES throughout as well as VOLUME CEILINGS! Light and bright floor plan with BEAUTIFUL PLANTATION SHUTTERS on every window! And did I mention all the windows are LOW-E WINDOWS...saving you tons off your electric bill! You'll fall in love the moment you enter through the Upgraded Beveled Glass Front Door and view the Impressive Office/Living Rm with its lovely DOUBLE FRENCH DOORS! Opposite this is the Formal dining room which leads to the kitchen and then opens to the Great Rm. This D.R. Horton home was BUILT in 2014 but is completely upgraded and looks like a BRAND NEW MODEL HOME! The Gourmet CHEF'S KITCHEN is sure to impress with its built-in convection oven and microwave, high-end 42 MAPLE CABINETS, SILESTONE COUNTERS, and a VENTED RANGE HOOD, as well as a 5-BURNER GAS STOVE and STAINLESS APPLIANCES! ALL APPLIANCES are INCLUDED as well as WASHER and GAS DRYER! STUNNING TRAVERTINE FLOORS in kitchen, baths, laundry and foyer! ALL NEWER LIGHT FIXTURES and FANS! Upgraded Baths feature high-end WOOD CABINETRY, Cultured Marble counters, and framed mirrors. Master Bedroom is accented by a Tray ceiling and features a large walk-in closet! The Ensuite Bath features a Garden Tub and Separate Shower...both with beautiful Listello Trim; Dual Sinks and a Linen Closet. Tons of natural light abound throughout this smart, split-floor plan home! Interior Painted in AUGUST 2020 and Exterior Painted in 2019. OVERSIZED 3-CAR GARAGE features pull-down attic stairs with a built-in aluminum ladder that handles a 350-pound weight load. You'll have peace of mind with a front-door Ring doorbell. Three sets of sliding glass patio doors lead to the screened and Covered lanai and Newer Hot Tub...perfect for enjoying the outdoors! There's also a natural gas hook-up for your grilling convenience, as well as a Water Softener, fiber-optic internet and a sprinkler system. The entire yard is landscaped with plants that attract butterflies and hummingbirds as well as beautiful trees along the back! And with almost a 1/4 Acre Lot, there's plenty of room for a pool! Convenient community less than 5 minutes to Publix supermarket, numerus restaurants and shops. Only 10 minutes to Downtown DeLand and I-4. Also close to New Smyrna Beach and Blue Springs State Park!
I would love to help you see this beautiful home! As a full-service brokerage, we can help you tour. Please submit an offer and answer questions about the buying process.

I'm Interested In
59 Alafaya Woods Blvd Oviedo, FL 32765 Office Hours: Monday to Sunday: 8:00 AM - 8:00 PM
59 Alafaya Woods Blvd Oviedo, FL 32765 Office Hours: Monday to Sunday: 8:00 AM - 8:00 PM