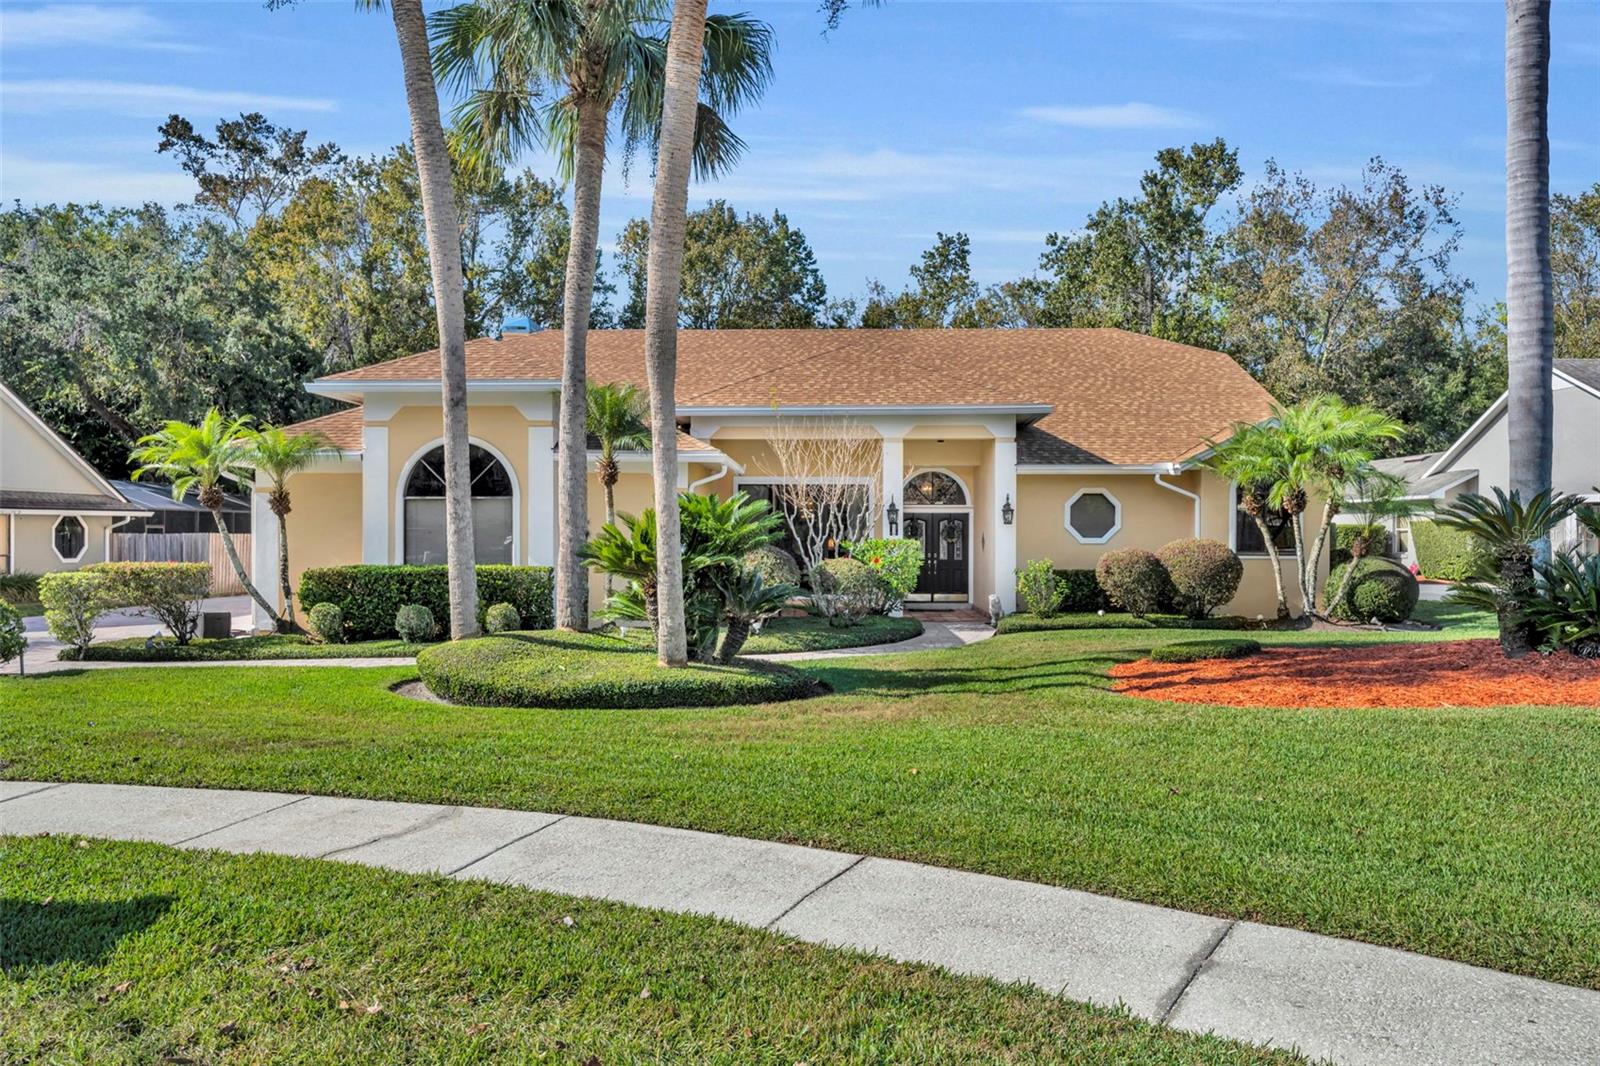
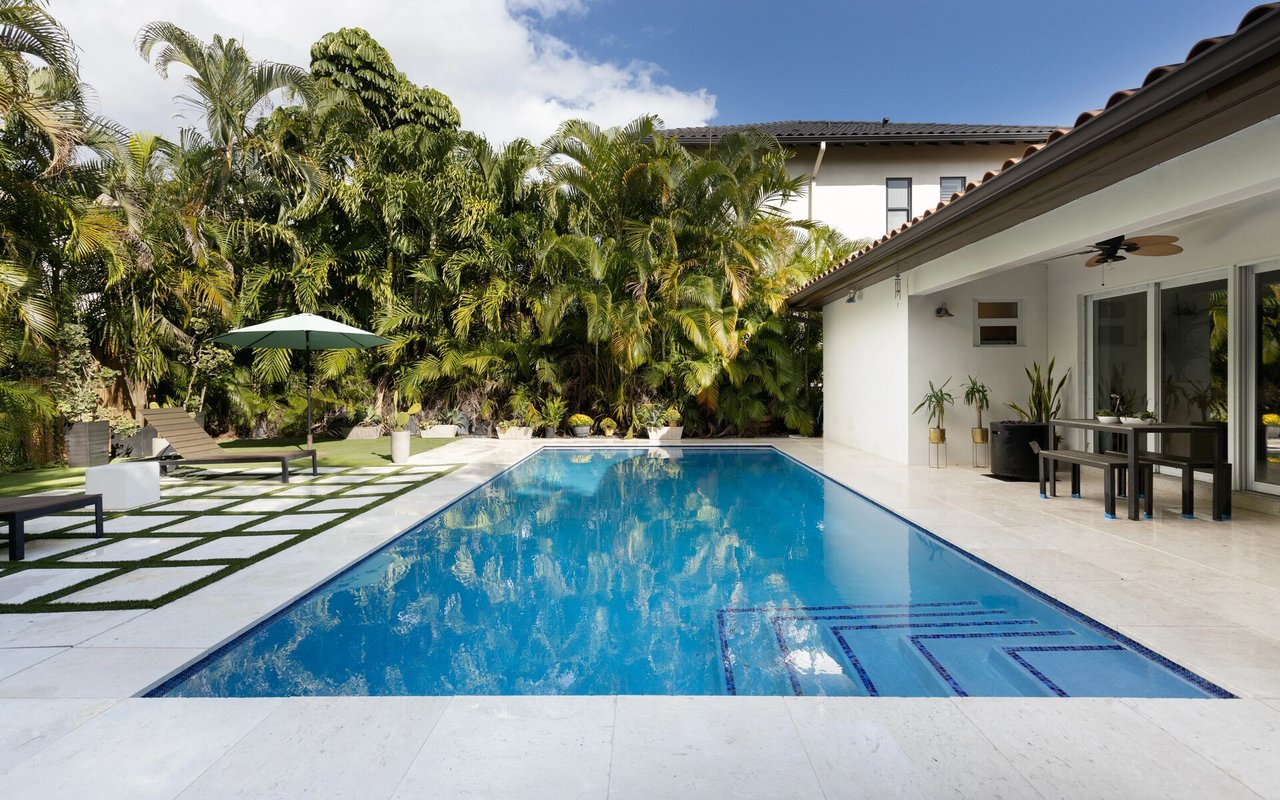
One or more photo(s) has been virtually staged. Lovely 4 Bedroom, 3.5 Bath, 3-Car Garage home with a POOL on a 1.8 Acre private, CONSERVATION LOT and NO required HOA, in Tuscawilla's Sought-After Chelsea Woods community! This Wonderful split-floor plan home is located in a community filled with MAJESTIC TREE-LINED CANOPY streets and is zoned for TOP-RATED schools - Oviedo High, Indian Trails Middle and Lawton Elementary! Recent upgrades include: BRAND NEW ROOF - 2025; 1 Brand new Water Heater - 2025;1 Newer A/C 2022; RE-PIPED 2019; Newly Painted Exterior - 2025; UPDATED FLOORS with BRAND NEW LUXURY VINYL PLANK in LIVING AREAS, HALLS & the Primary Bedroom. The winding brick-paved walkway& spacious front porch welcome you. Once you enter, you'll appreciate the OPEN FEEL, the VOLUME & VAULTED CEILINGS, the Crown Molding & Transom Windows. All the living areas as well as the Primary Bedroom, have a great view of the OVERSIZED POOL, LANAI & tranquil Wooded Backyard, through numerous sets of French Doors. The kitchen is open to the Family Rm and features SOLID WOOD CABINETRY, GRANITE COUNTERS, MARBLE FLOORS, a built-in Breakfast Bar, a Food-Prep Island, Tile Backsplash & a separate Dinette Area. The Family Room features a beautifully UPDATED Wood-Burning FIREPLACE with decorative TILE! The Primary Bedroom Suite is on right side of the house shortly after you enter, boasts a double-door entry, is showcased by a lovely Tray Ceiling, French Doors & a HUGE walk-in-closet. The EN-SUITE BATH. features DUAL SINKS with a massive makeup/vanity area in between, a GARDEN TUB and separate shower. The smartly-designed plan features three spacious bedrooms off the Family Room as well as TWO FULL BATHS - an UPDATED Pool Bath with TWO SINKS and a Jack-n-Jill bathroom also featuring two sinks. There's also another half-bath up front in the Living & Dining Room area and a dedicated Laundry Room with a Utility Sink. Outside is a generous-sized, screen-enclosed POOL, a HUGE 40x12 FT COVERED LANAI with Tile Flooring and a Summer kitchen area and an enormous back yard with a gorgeous Conservation area behind you...No rear neighbors! You'll appreciate the EXTRA DEEP & TALL, 3-car, side-entry garage (34X22 ft) with its plentiful storage areas and extra-long, metal pull-down stairs to the attic, as well as the EXTENDED PAVED DRIVEWAY - perfect for keeping your Boat, RV and extra vehicles. This wonderful home is located close to 417/426/434, UCF, Siemens, Research Park, Oviedo Hospital & Oviedo Mall for easy commuting. It is centrally located in the heart of Tuscawilla close to several parks, the 29-mile Cross-Seminole Trail & is within a mile of the Tuscawilla Country Club where Golf, Tennis & Social memberships are available at this beautiful, renovated private course. In addition to golf & tennis, there's a Jr. Olympic sized pool, clubhouse, pro shop, fitness center & restaurant. Don't delay in calling for your PRIVATE SHOWING of this LOVELY home!